Leave a Message

Thank you for your message. We will be in touch with you shortly.

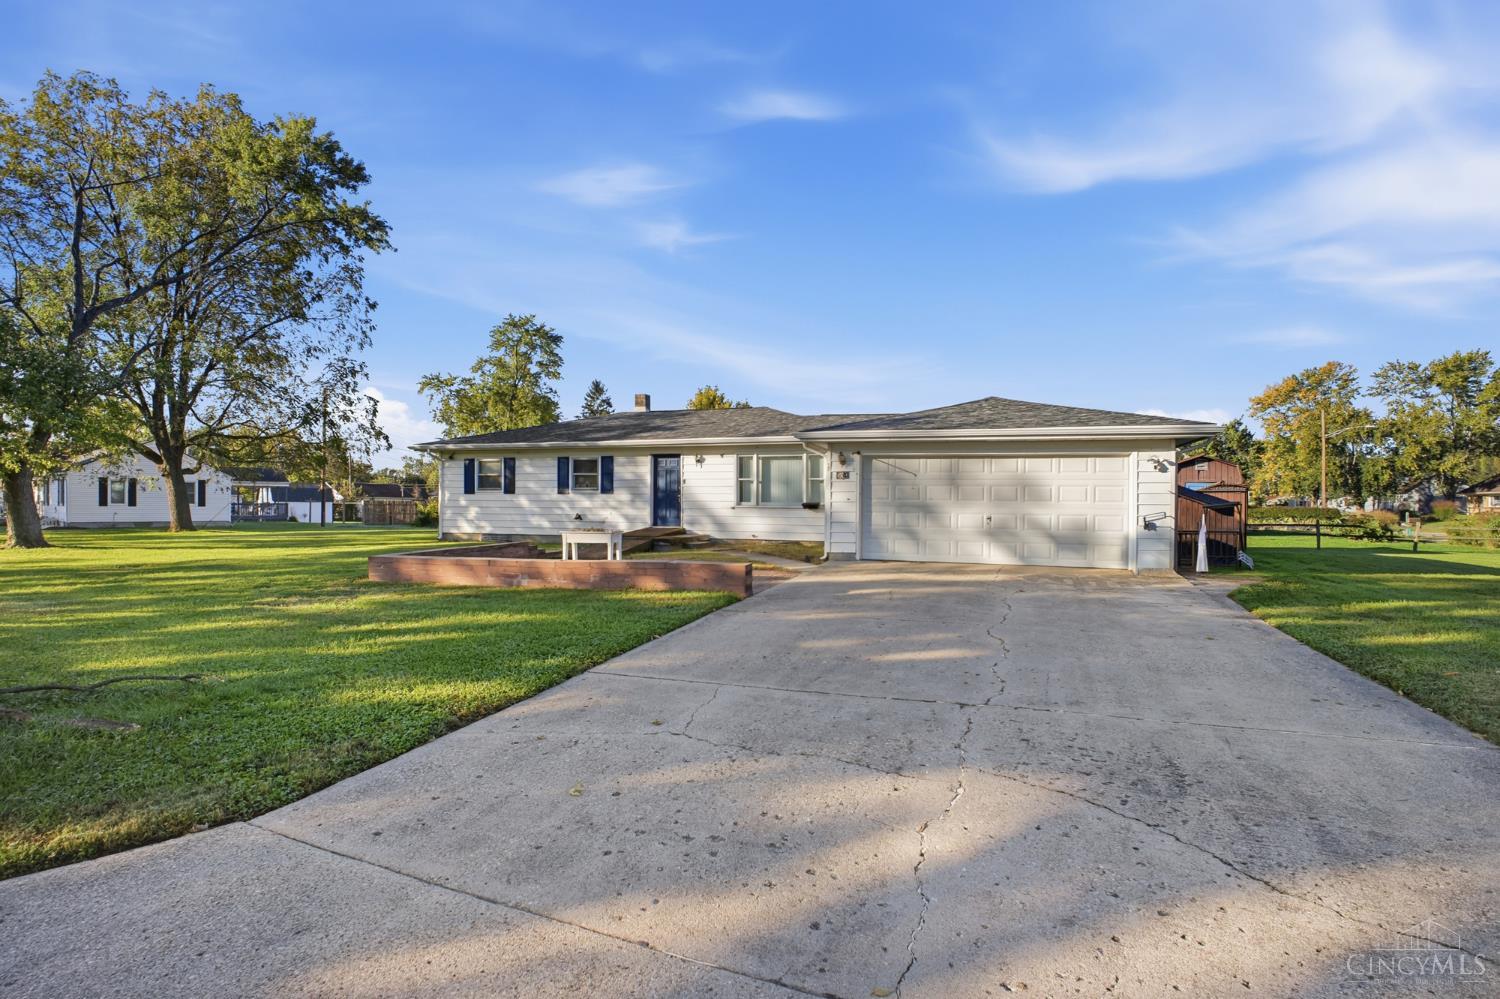
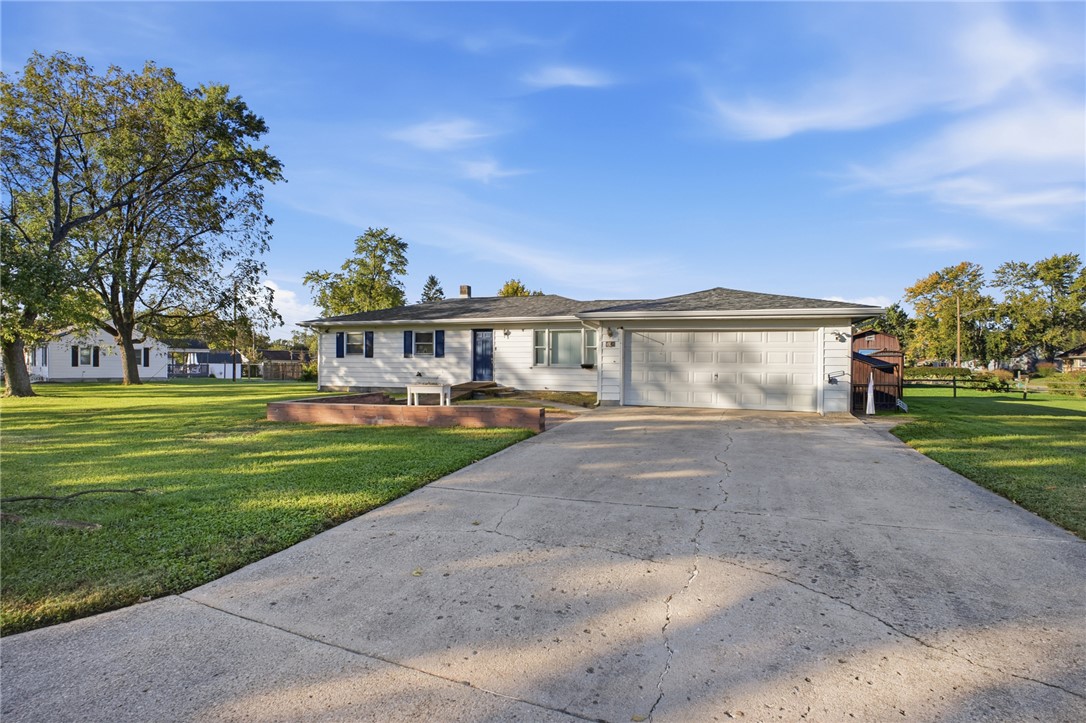
Single-story ranch house with dark shutters, a garage, and a broad green lawn.
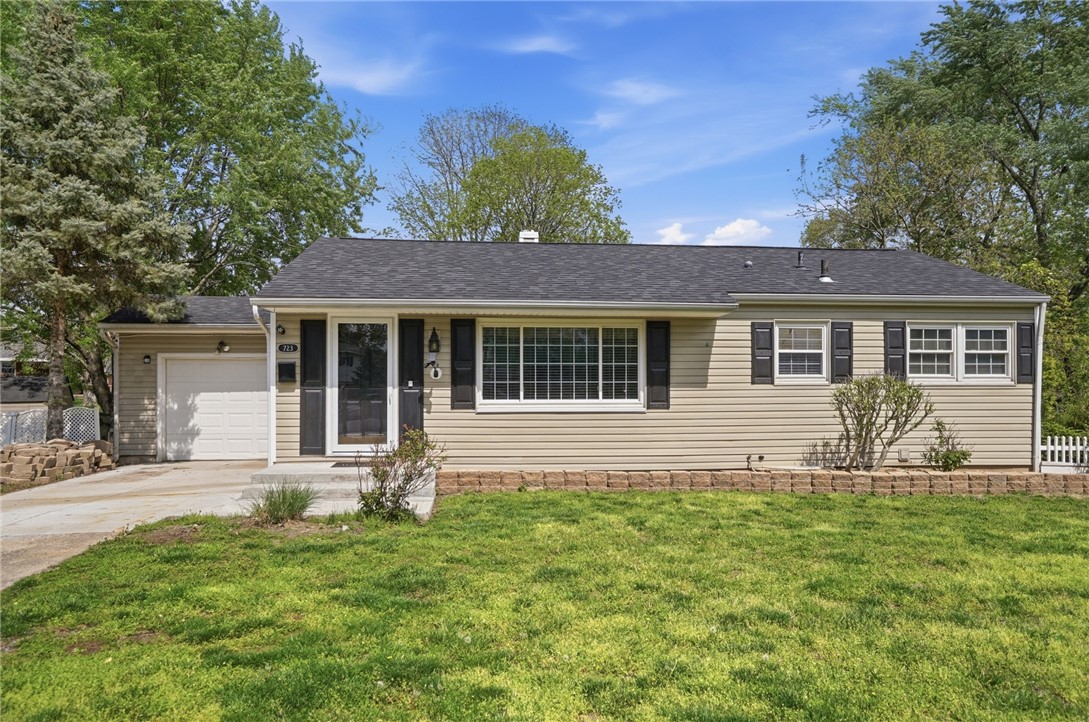
Single-story ranch house with pale yellow siding, dark shutters, attached garage, and green lawn.
Cream-sided home entrance with a glass storm door, black shutters, and trimmed topiary shrubs.
Living room with tan leather sofa, dark curtains, ceiling fan, and wood-look flooring.
Living room with tan leather sofa, navy curtains, wall-mounted TV, and wood-look flooring.
Bright kitchen with white cabinets, stainless steel appliances, and a wood-topped island with seating.
Staged kitchen with white cabinets, stainless appliances, and a light wood dining island.
Bright white kitchen with shaker cabinets, marble-look counters, stainless steel appliances, and a sliding barn door.
White kitchen with a double-basin sink beneath a window overlooking a green lawn.
Laundry area with washer and dryer behind a white sliding barn door, beside a marble-look counter.
Bedroom with a neutral quilted bed, curtained windows, and a dark ceiling fan.
Bedroom with a white quilted bed and dark ceiling fan.
Bathroom with a black vessel sink and accent wall, round mirror, and white shower curtain.
Bedroom with a white quilted bed, dark bedside table, and window overlooking a green lawn.
Bedroom with a white quilted bed, dark ceiling fan, closet doors, and television on a black dresser.
Home office with a wood-top desk, curtained windows, and an upholstered chair.
Small room with plank flooring, beige walls, a dark open door, and a ceiling fan.
Garage with a closed overhead door, concrete floor, ceiling opener, and stored boxes and bins.
Single-story pale yellow house with a broad lawn and two patio chairs beside the exterior door.
Single-story beige home with a fenced green lawn and patio chairs at the rear.
Single-story yellow-sided home beside a broad lawn, with patio chairs near the rear door.
Fenced backyard with a broad green lawn, mature trees, and neighboring outbuildings.
Broad grassy yard with mature trees, a chain-link fence, and neighboring homes beyond.
VIEW PHOTOS
$232,500

7854 Lowe Drive

3 Beds 1 Bath 1,261 Sq.Ft. 0.5 Acres

Description

Charming ranch located in the desirable Carlisle School District! This 3 bedroom, 1 full bath home offers comfortable living with several major updates already completed including HVAC (gas) in 2017, remodeled bathroom , and new roof in 2019. Enjoy the large fenced backyard perfect for pets, play, or entertaining along with a convenient one car garage. Freshly painted. Conveniently located with easy access to shopping, dining, and highways. Home does require flood insurance. Must See!

Share Property

Location

7854 Lowe Drive, Carlisle, OH 45005

Status

Sold

Date Sold

July 7, 2026
Regina  Miller

Regina Miller

TITLE

REALTOR®

LICENSE

20190000968

Property Amenities

Interior
Total Bedrooms: 3
Full Bathrooms: 1
Area & Lot
Total area 1,261 Sq.Ft.
Lot Area 0.5 Acres
Living area 1,261 Sq.Ft.
MLS® ID 959896
Year Built 1961
School District Carlisle
Type Residential
Status Sold
Exterior
Stories 1
Air conditioning Central Air
Heat type Forced Air, Natural Gas
Garage Space 2.0
Parking Attached, Garage, Two Car Garage
Finance
Sales Price $232,500

Franklin

Work With Regina

Put your real estate goals first with a dedicated neighborhood specialist focused on delivering peace of mind and exceptional results.