Leave a Message

Thank you for your message. We will be in touch with you shortly.

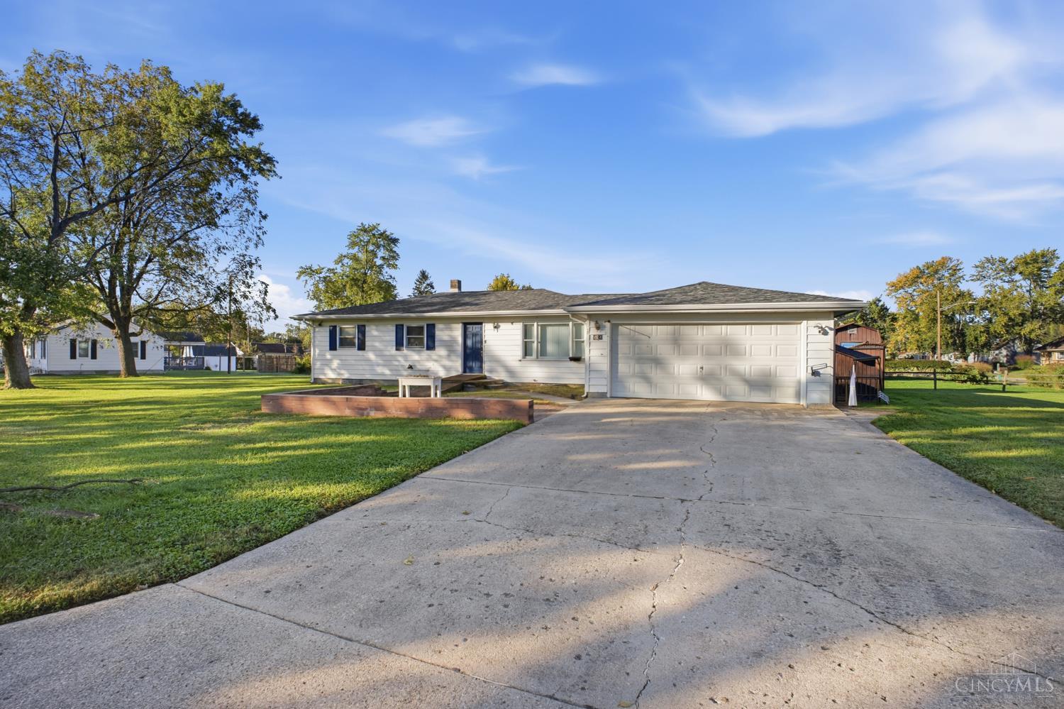
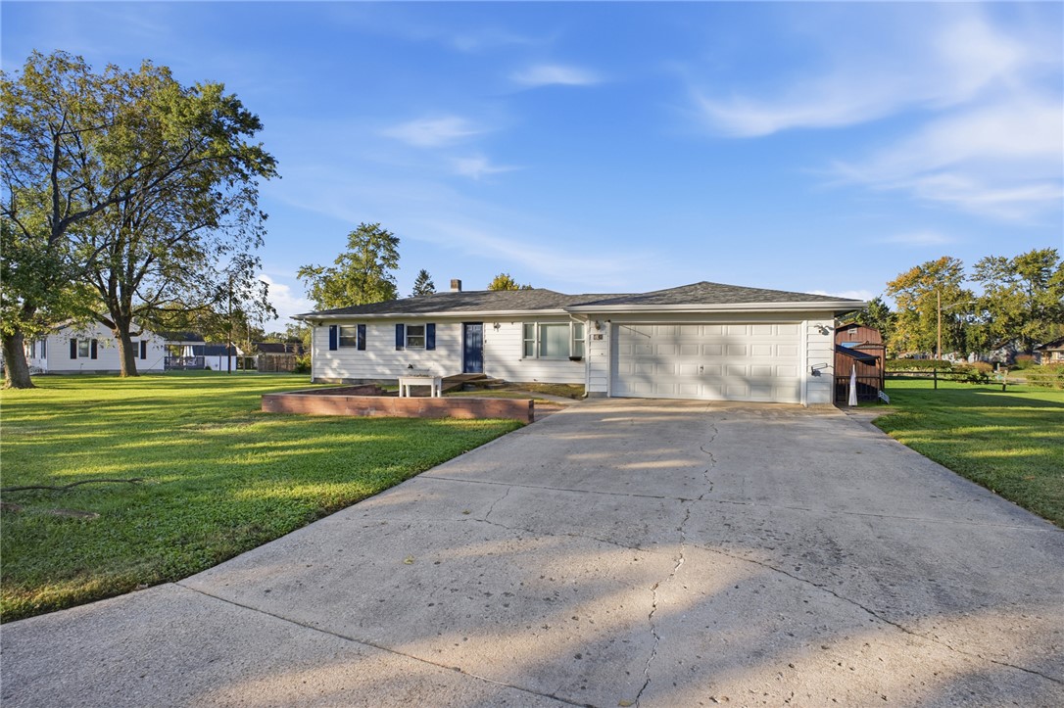
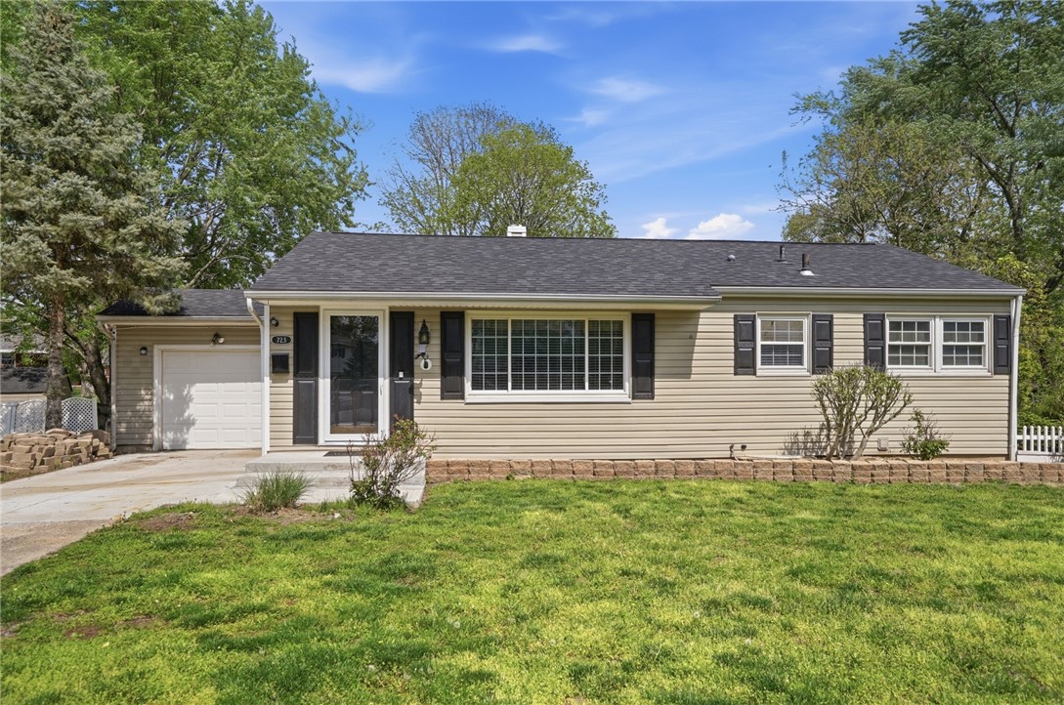
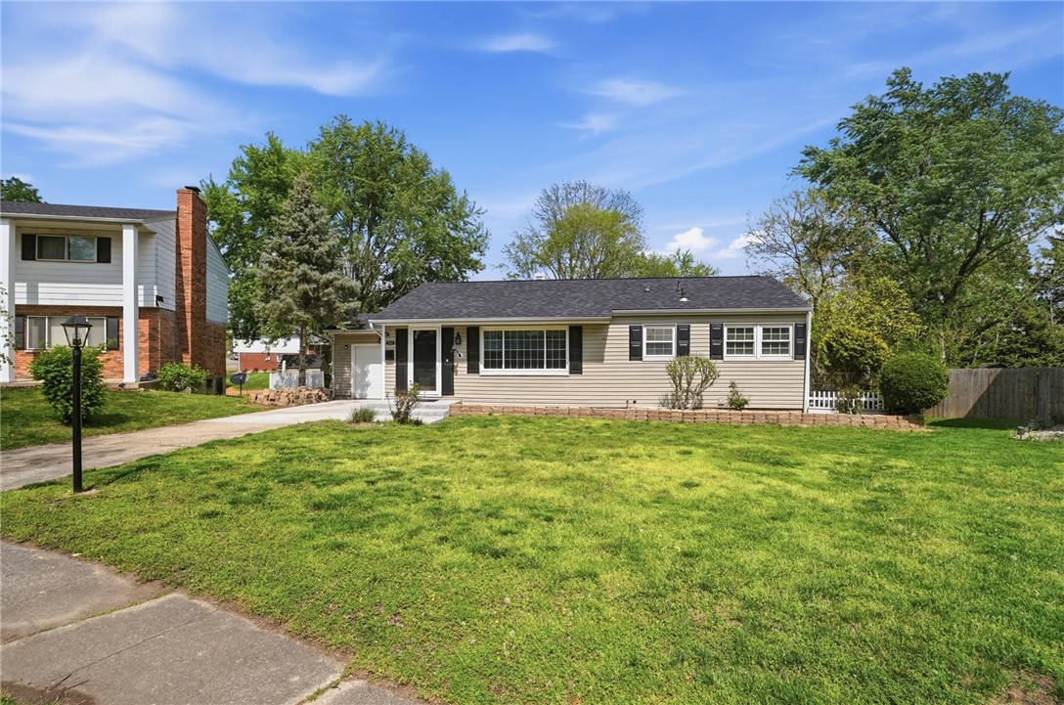
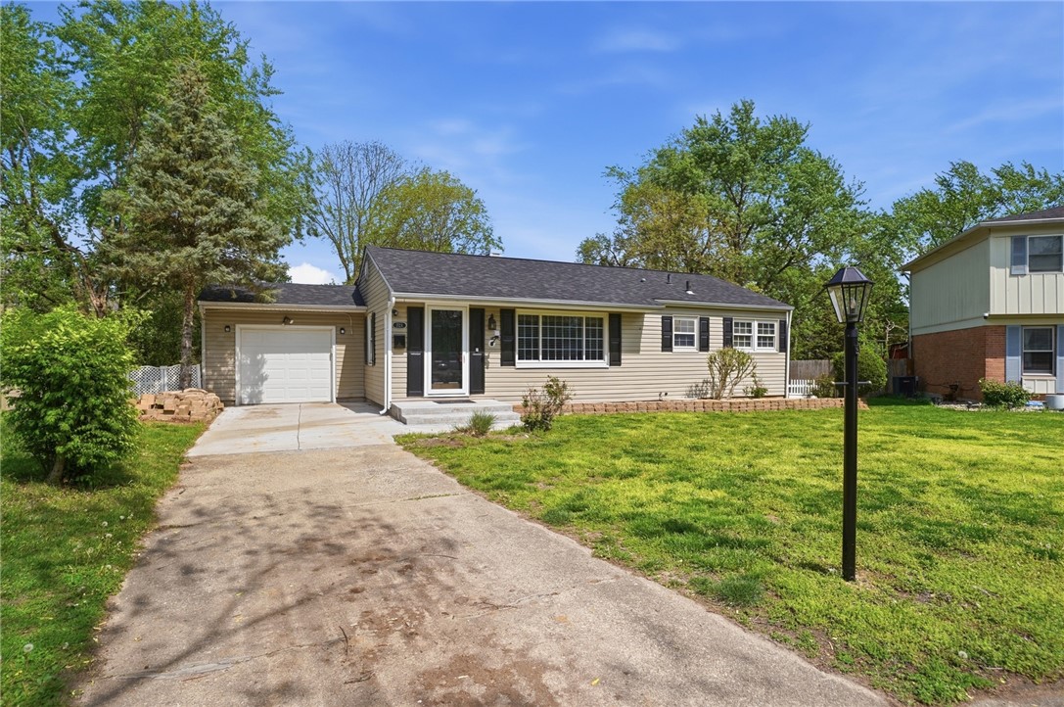
Single-story beige ranch home with an attached garage, dark shutters, and a broad front lawn.
Single-story ranch house with light siding and dark shutters behind a broad green lawn.
Single-story beige house with an attached garage, driveway, and broad front lawn.
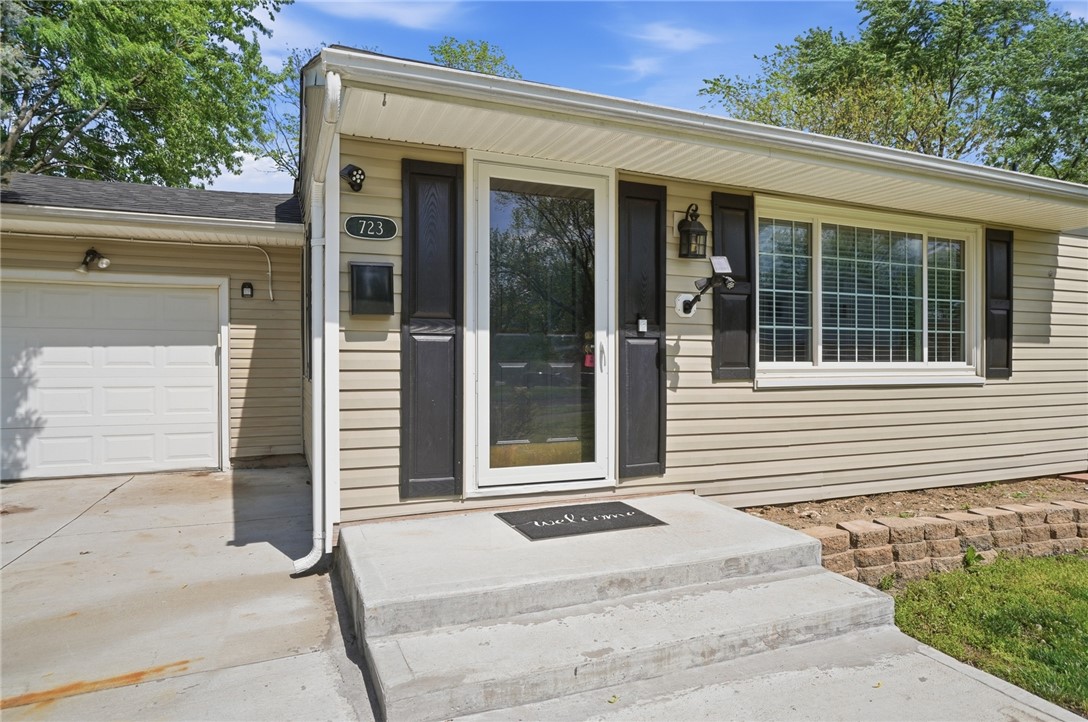
Single-story ranch house with beige siding, dark shutters, attached garage, and concrete front steps.
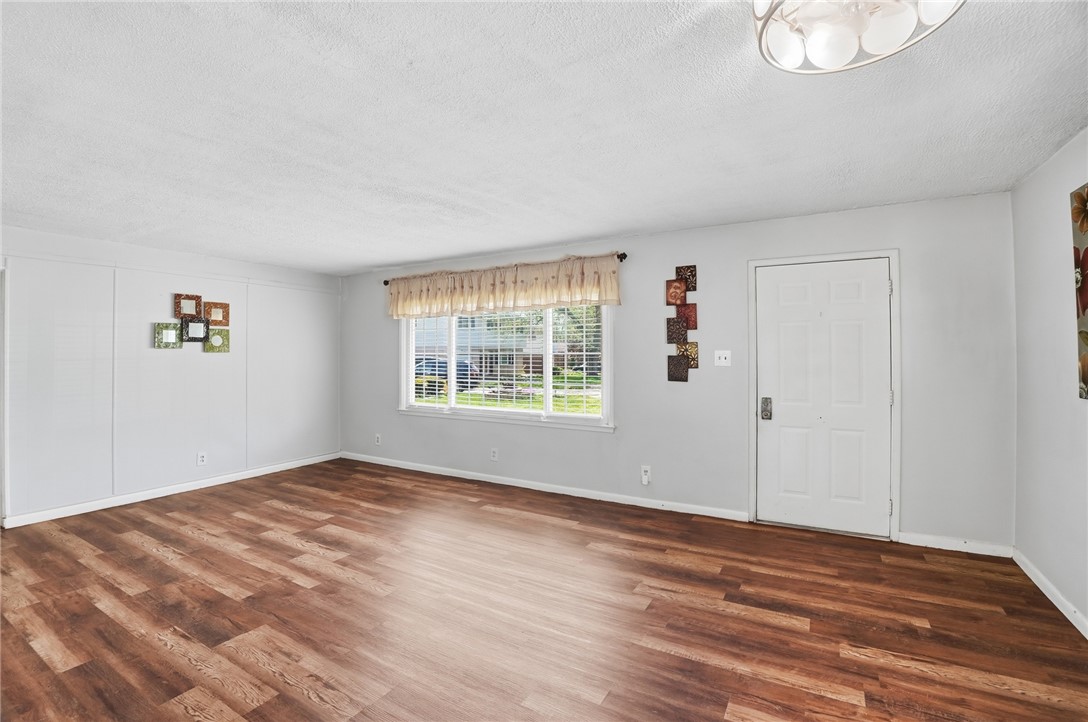
Unfurnished living room with dark wood-look flooring and a large window.
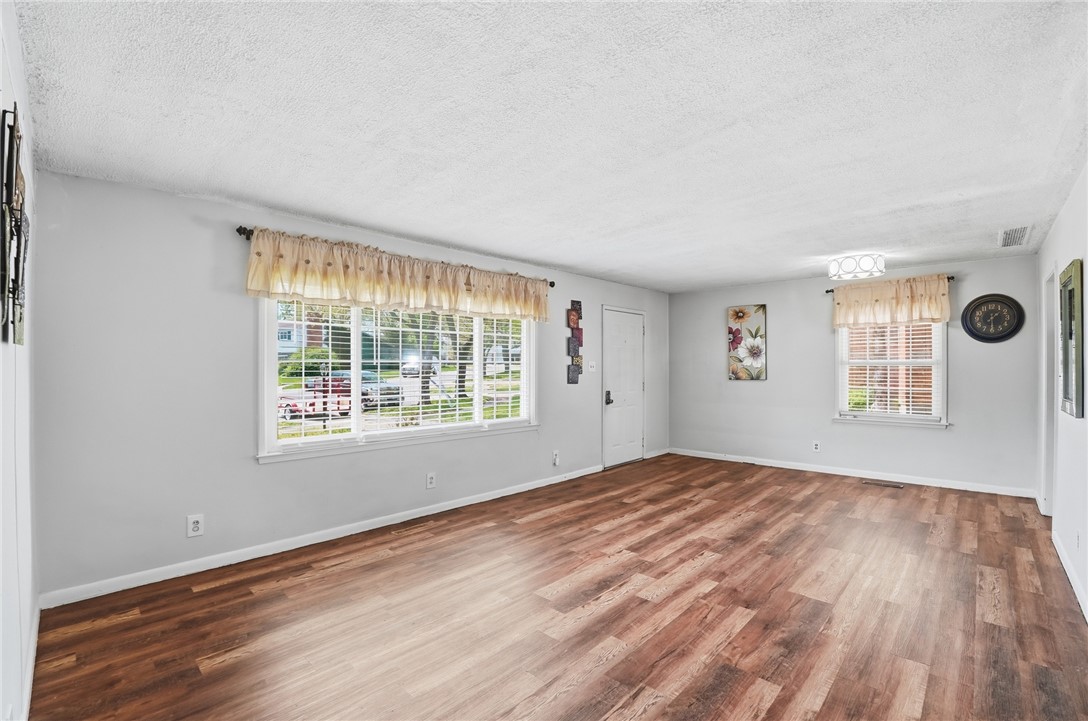
Empty living room with wood-look floors, two windows, and white walls.
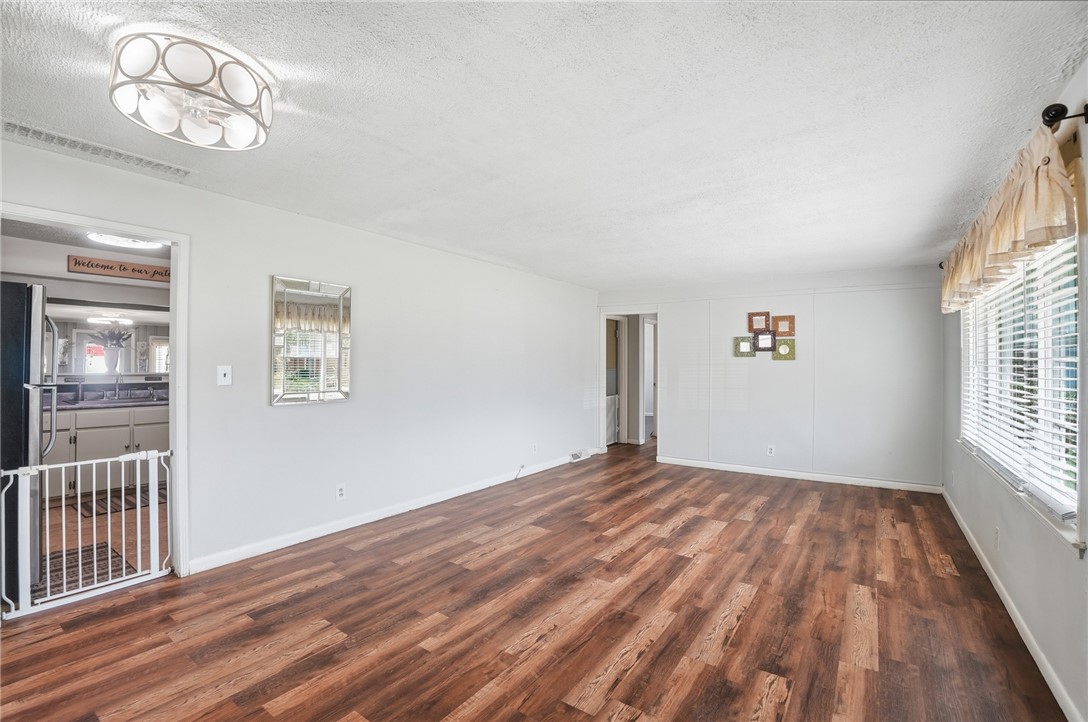
Empty living room with wood-look flooring, a large window, and an opening to the kitchen.
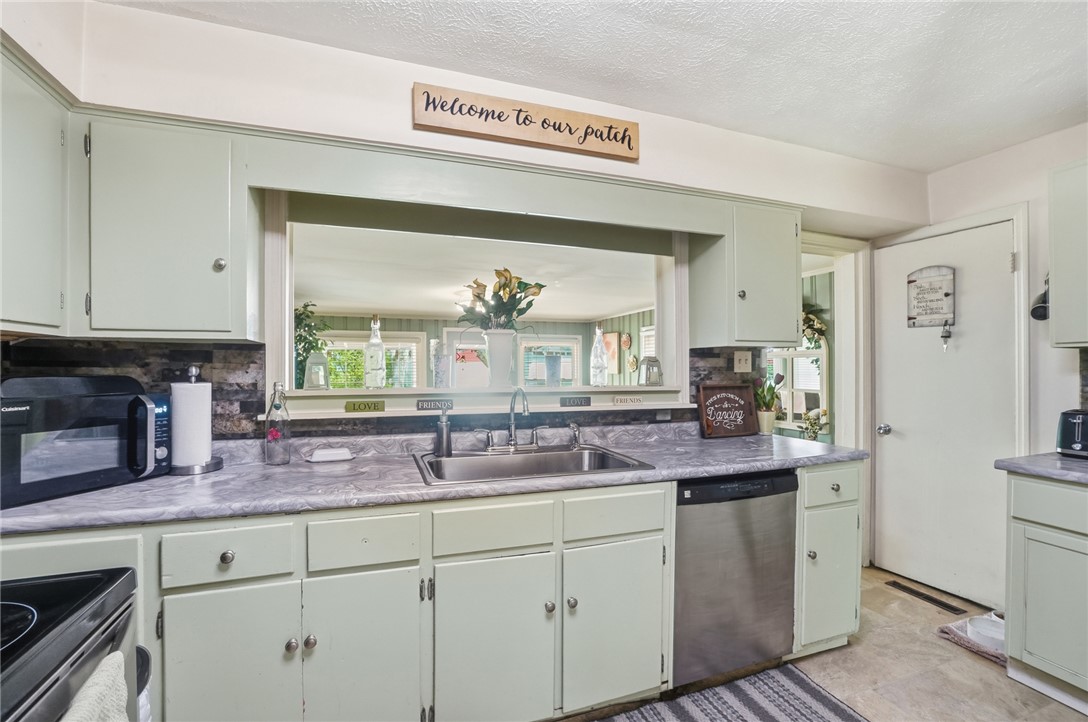
Kitchen with pale green cabinets, a wide pass-through opening, and a stainless-steel dishwasher.
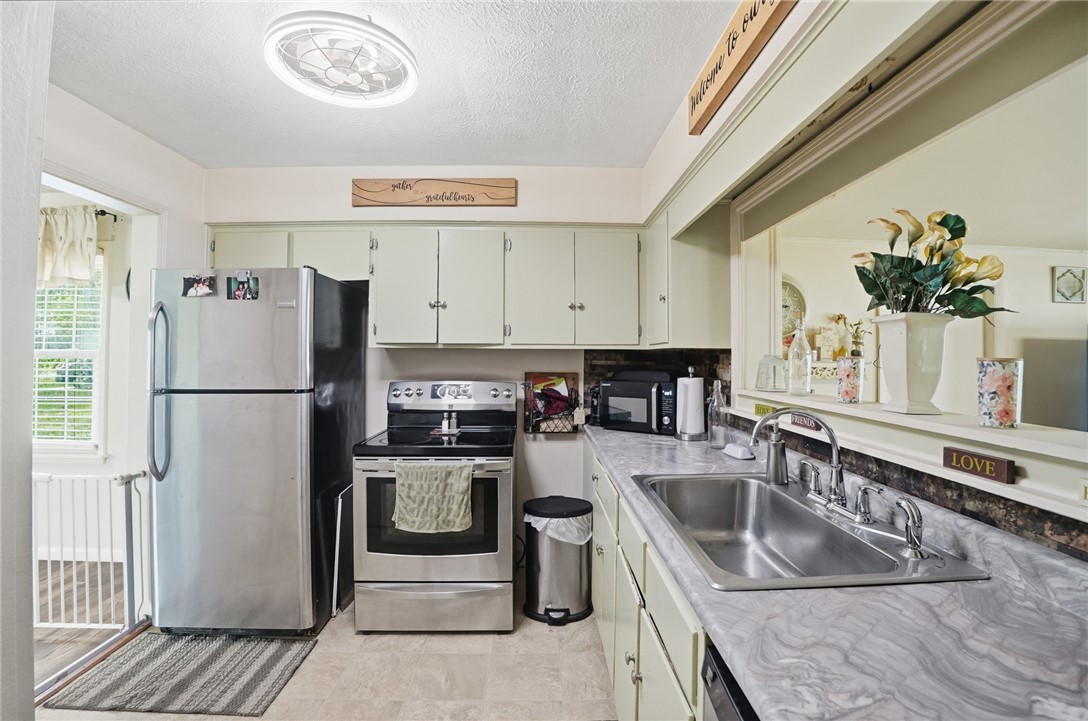
Kitchen with stainless steel appliances, white cabinets, and a long counter with a double-basin sink.
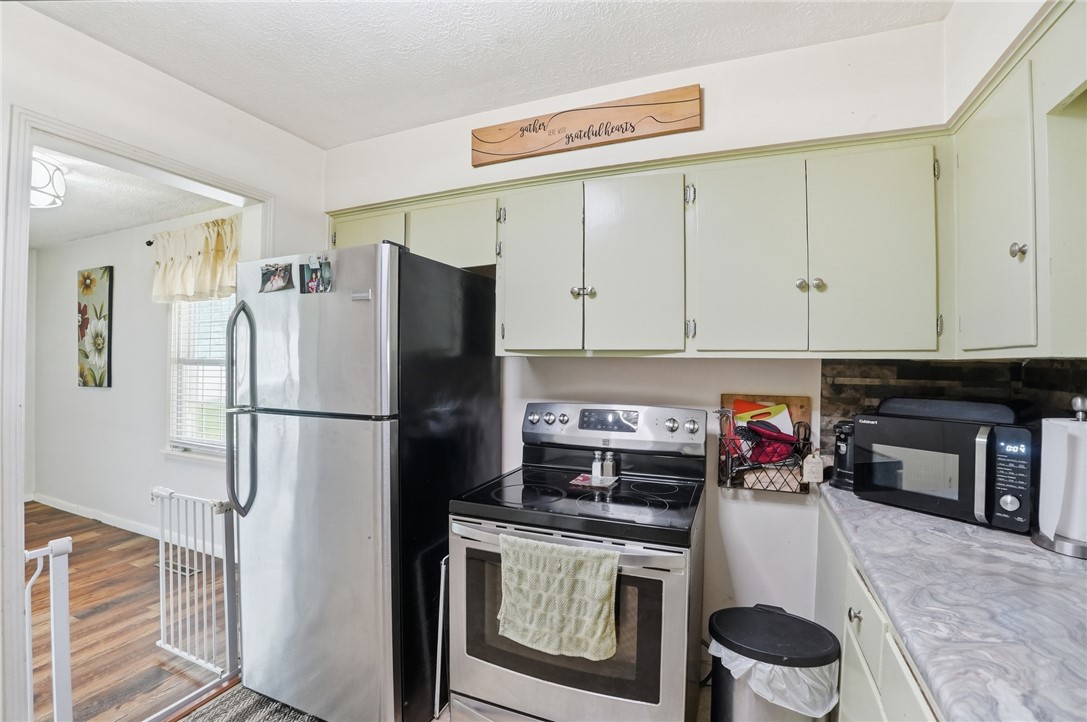
Kitchen with pale green cabinets, stainless-steel appliances, and a marble-look countertop.
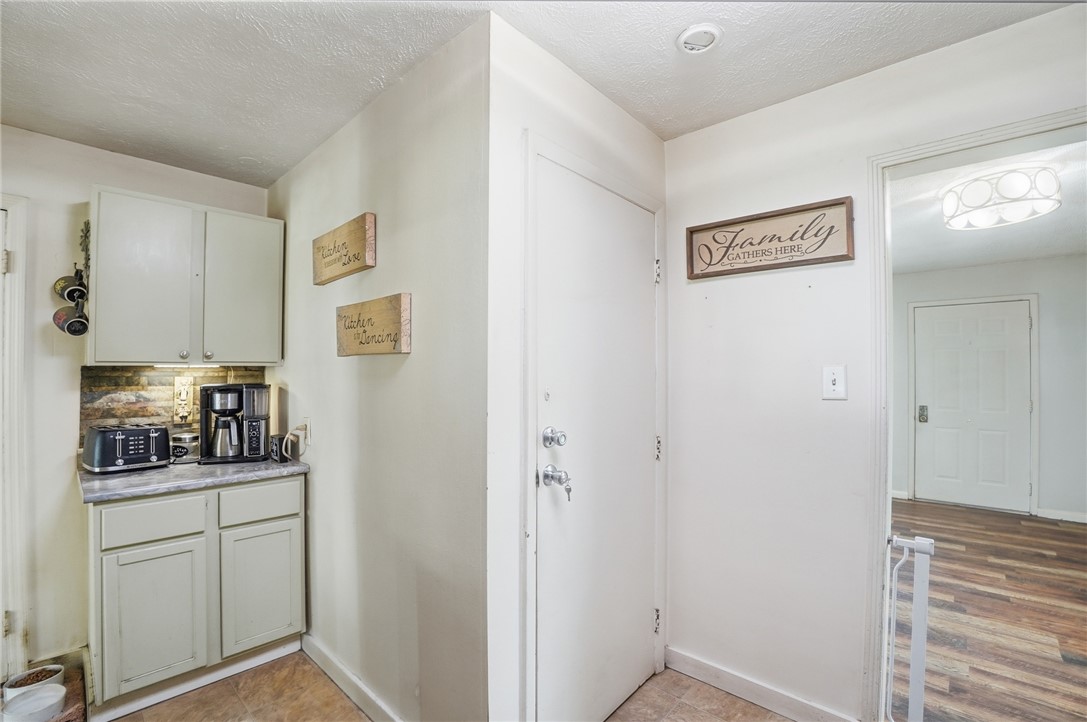
Compact kitchen nook with pale cabinets, countertop appliances, and an entry door beside a family sign.
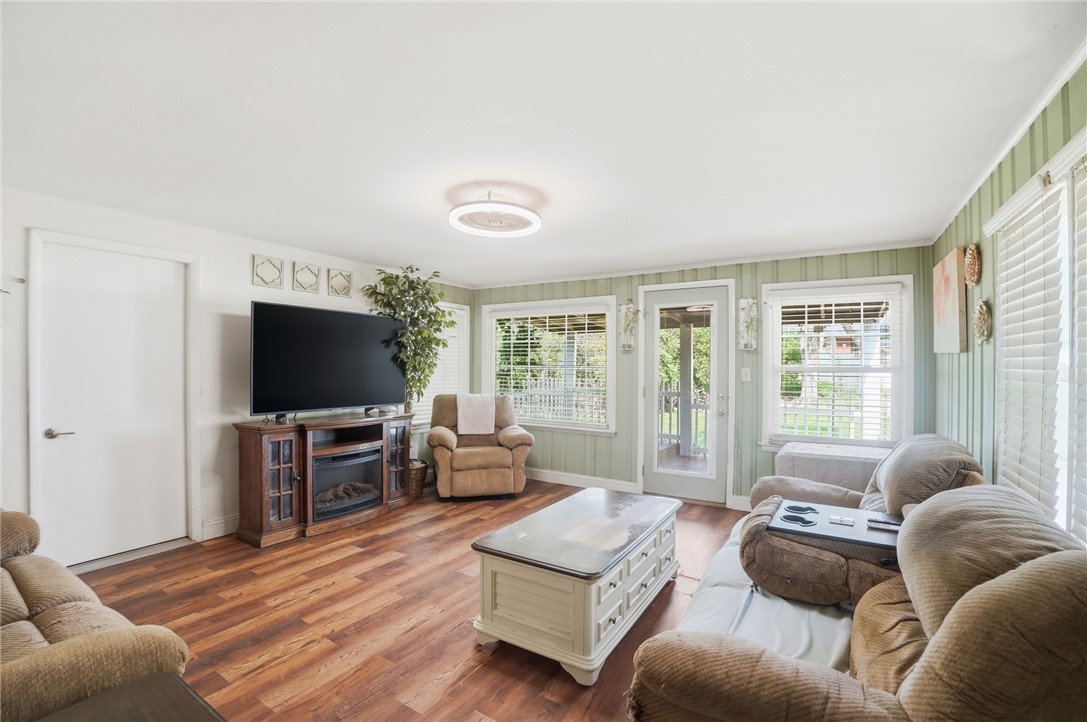
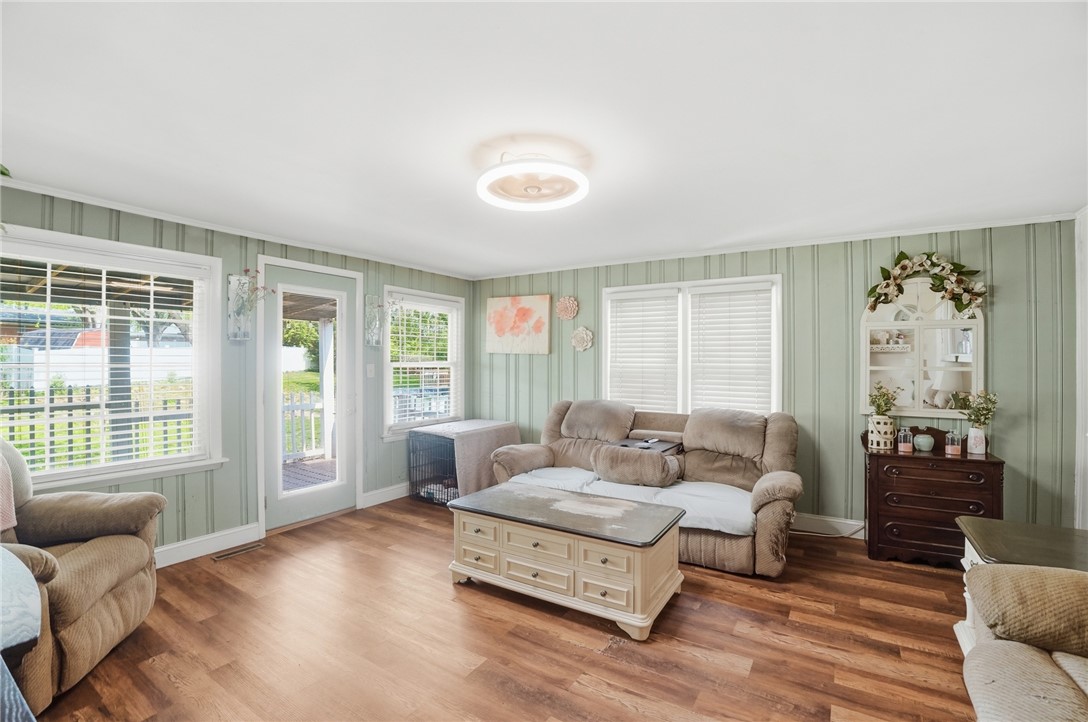
Furnished living room with green striped walls, wood floors, and a glass door opening to the outside.
Living room with pale green striped walls, wood floors, and beige seating beside bright windows.
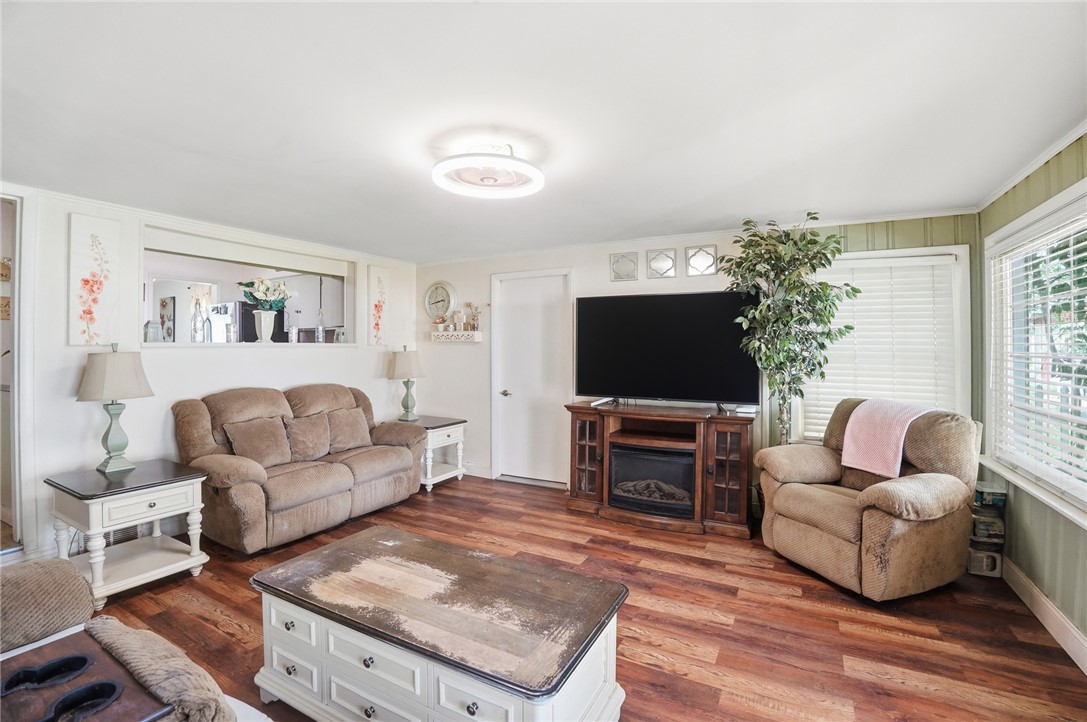
Living room with brown seating, a television above a fireplace insert, and reddish wood flooring.
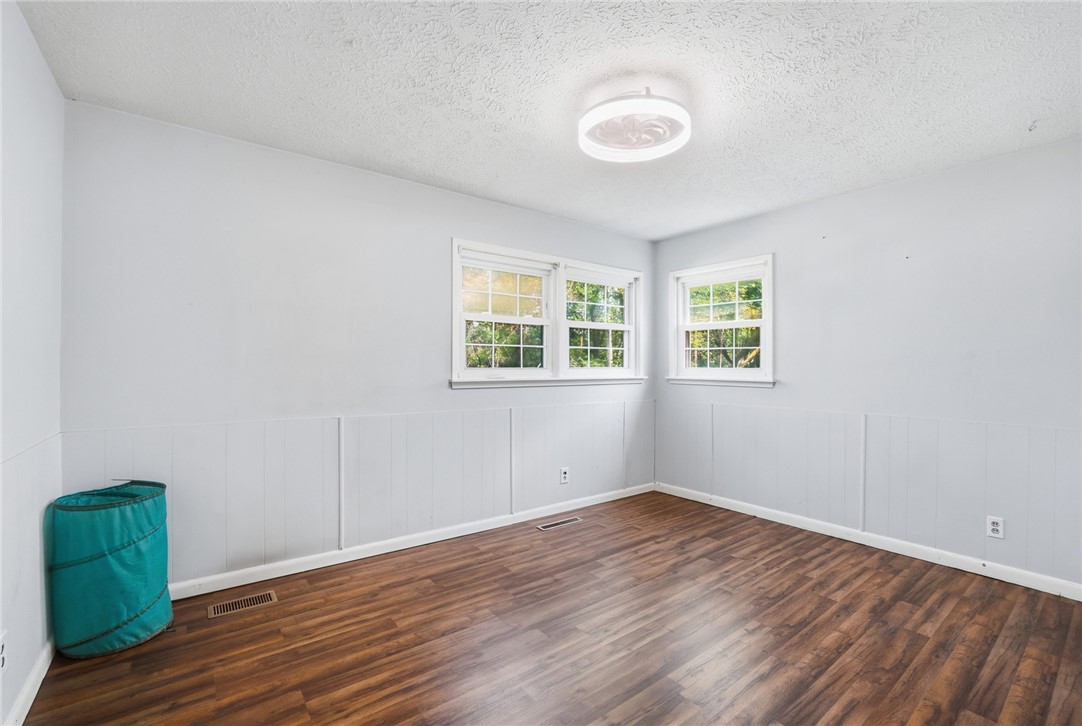
Empty room with brown wood-look flooring, white wainscoting, and three windows.
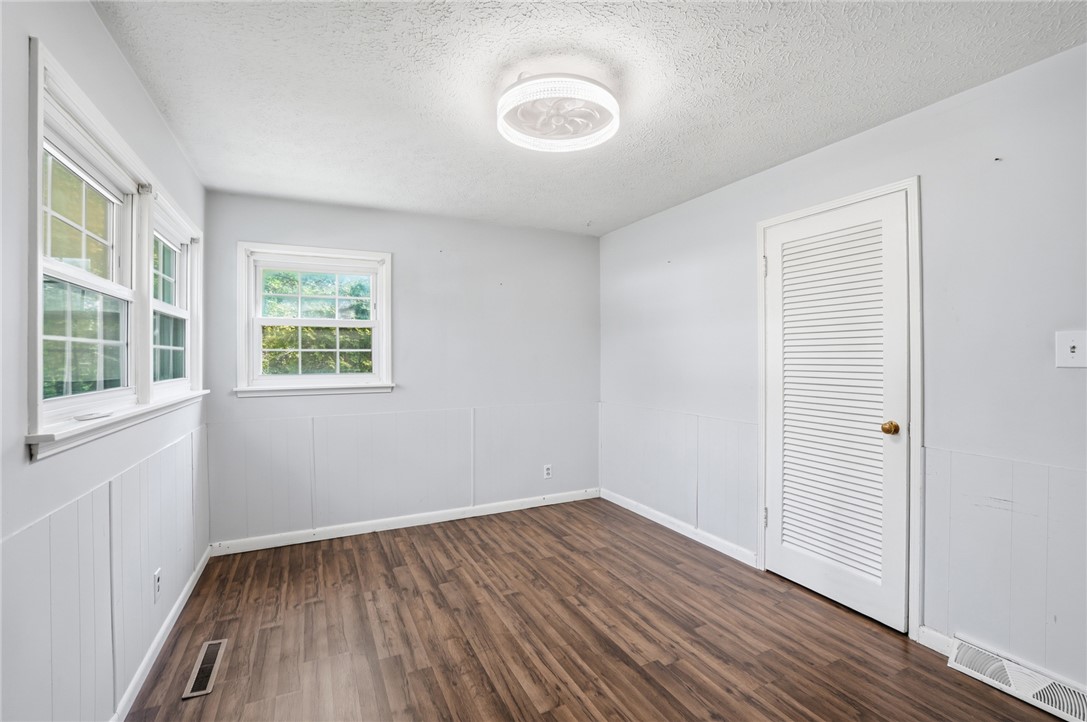
Empty room with wood-look flooring, paneled walls, several windows, and a louvered closet door.
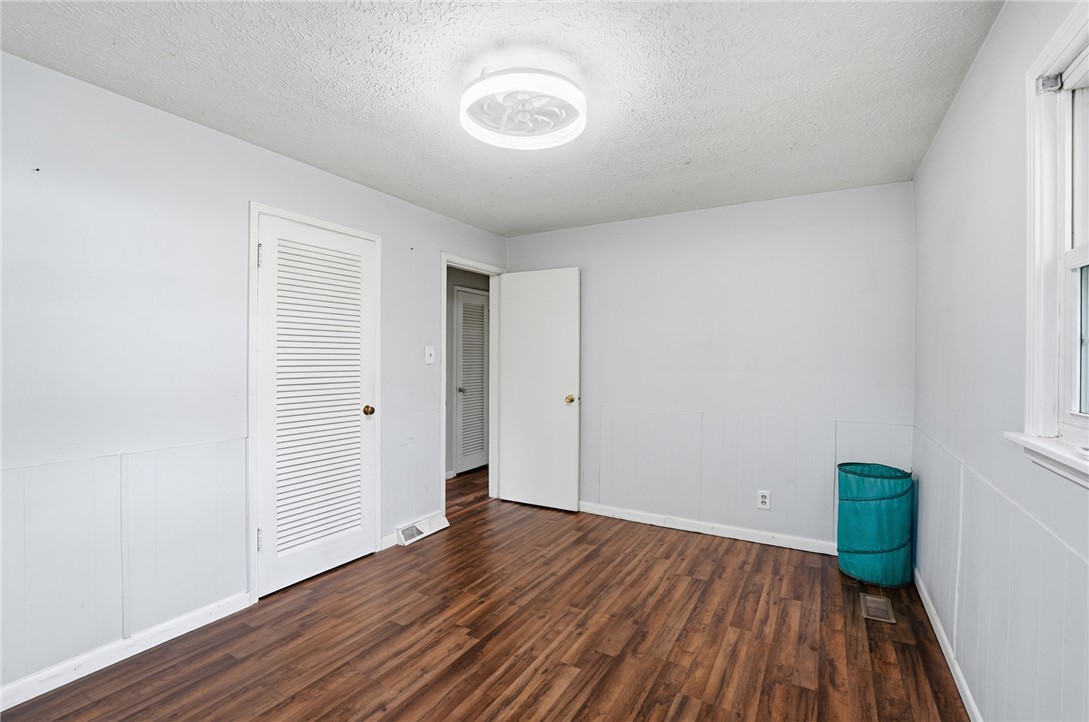
Empty bedroom with wood-look flooring, a louvered closet door, and a window.
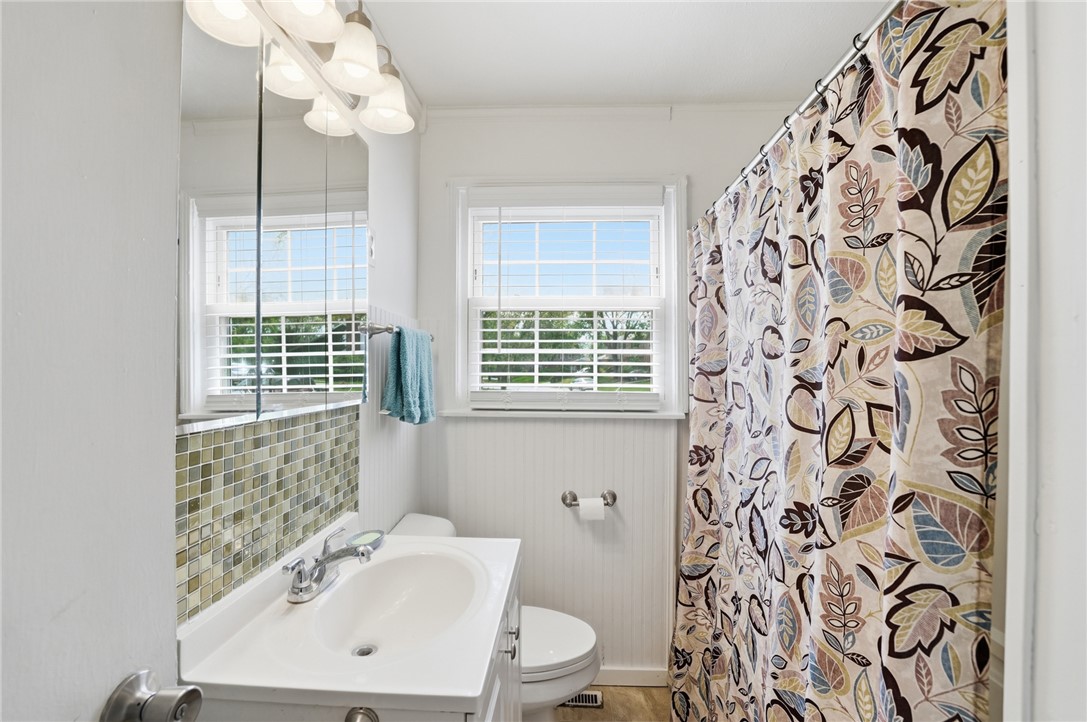
Bathroom with a white vanity, green mosaic backsplash, and patterned shower curtain beside two windows.
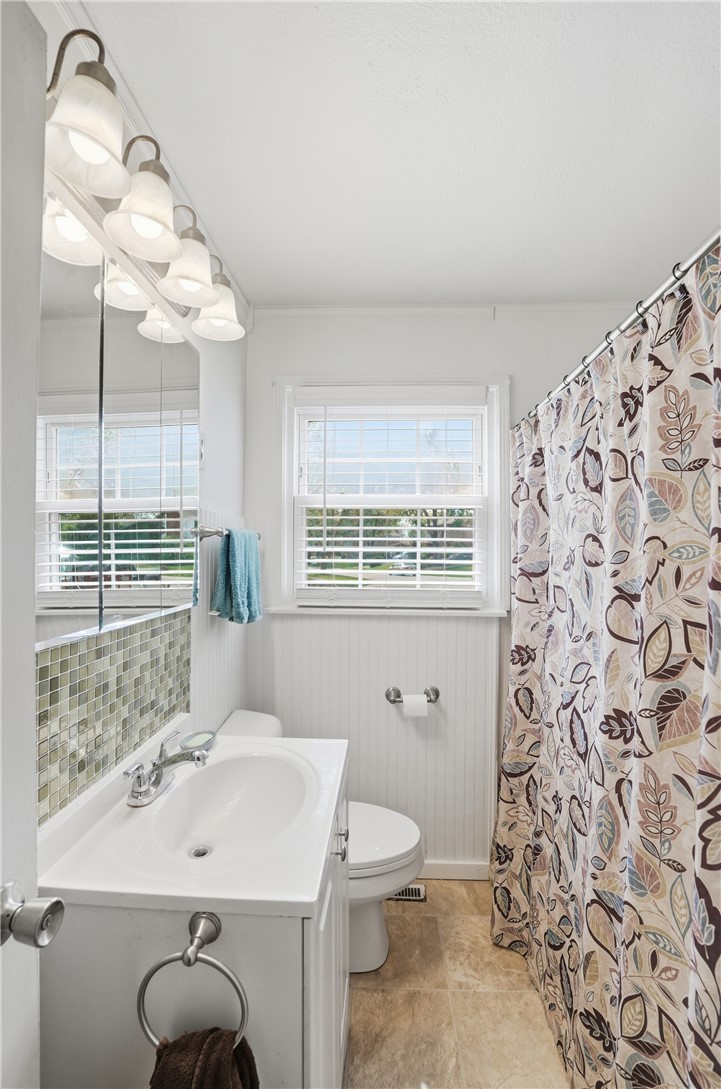
Compact bathroom with a white vanity, green tile accents, and a patterned shower curtain.
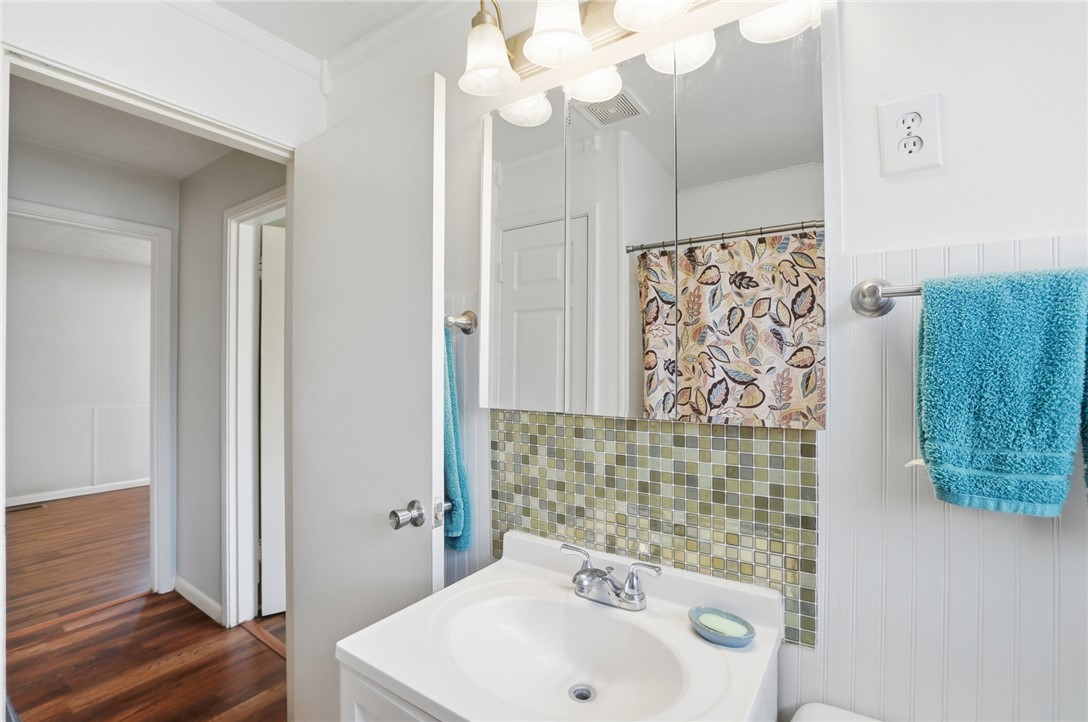
Bathroom vanity with a green mosaic tile backsplash, mirrored cabinet, and patterned shower curtain.
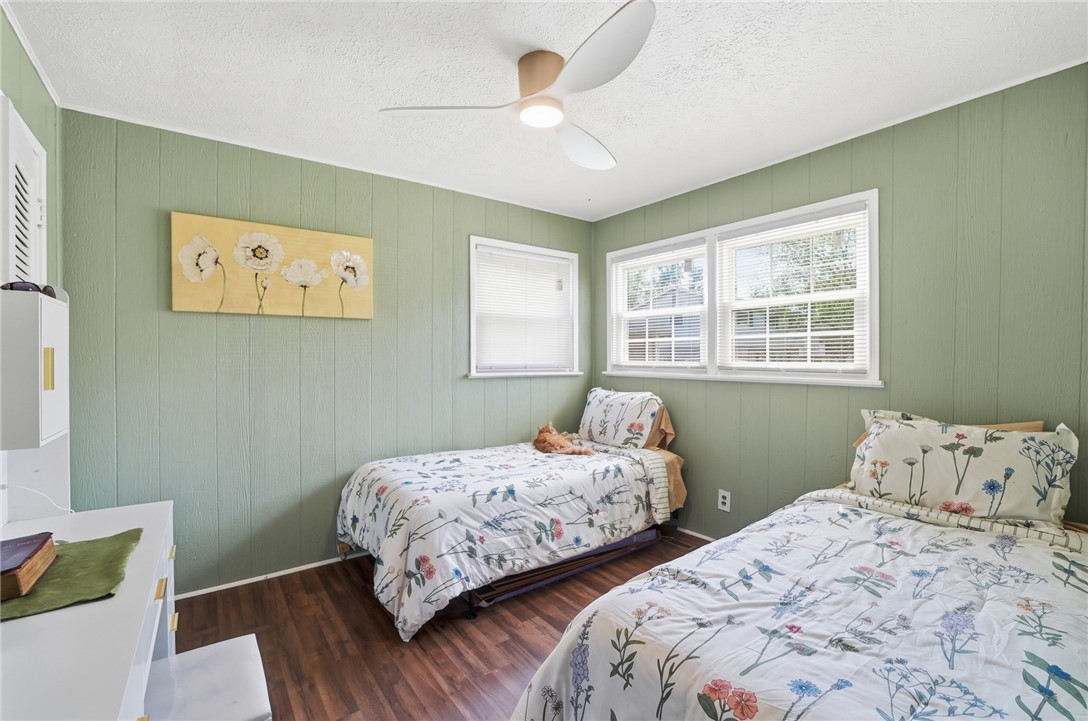
Bedroom with two floral-covered beds, pale green walls, and windows with white blinds.
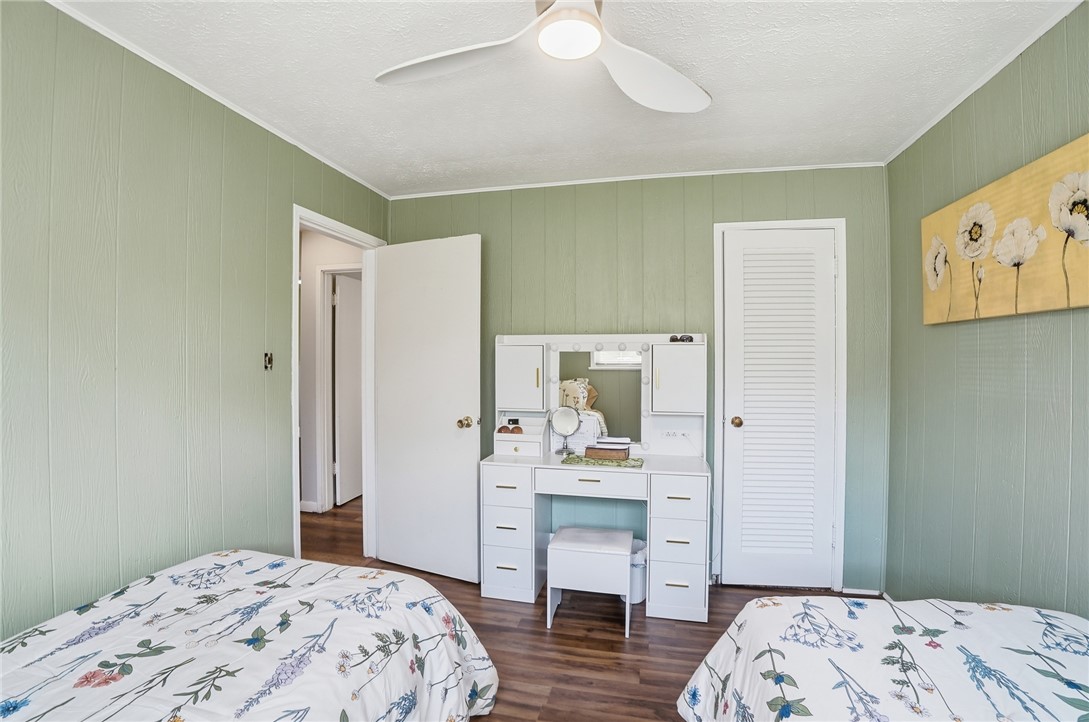
Bedroom with sage-green paneled walls, floral bedding, a white vanity, and wood-look flooring.
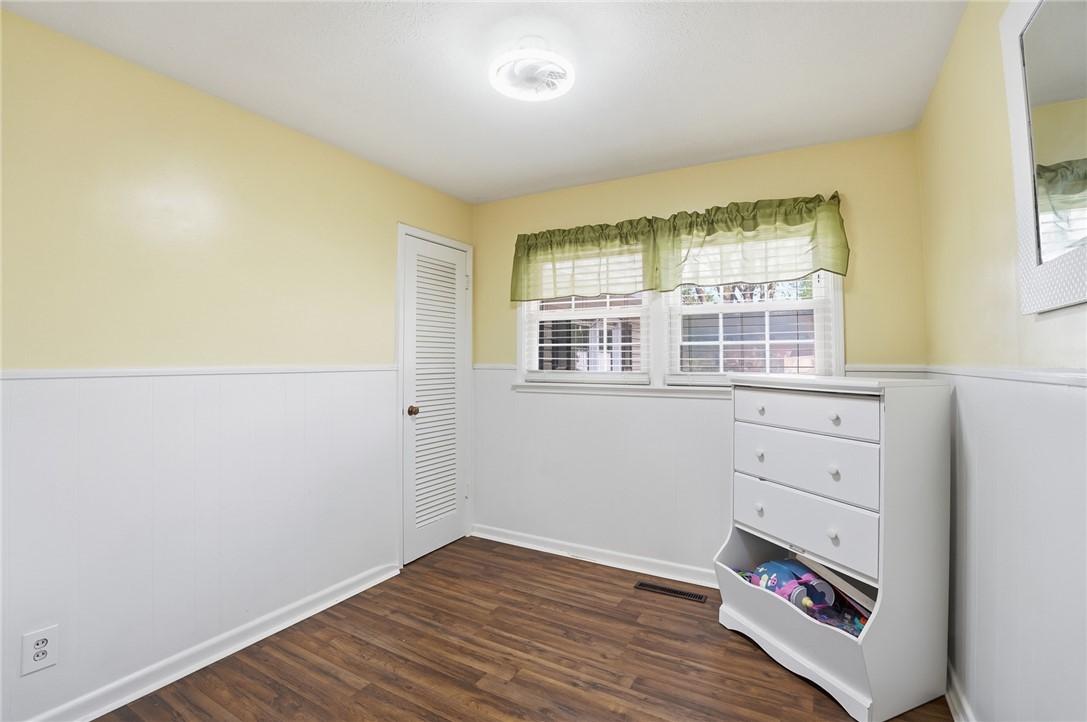
Bedroom with yellow walls, white wainscoting, two windows, and a white dresser.
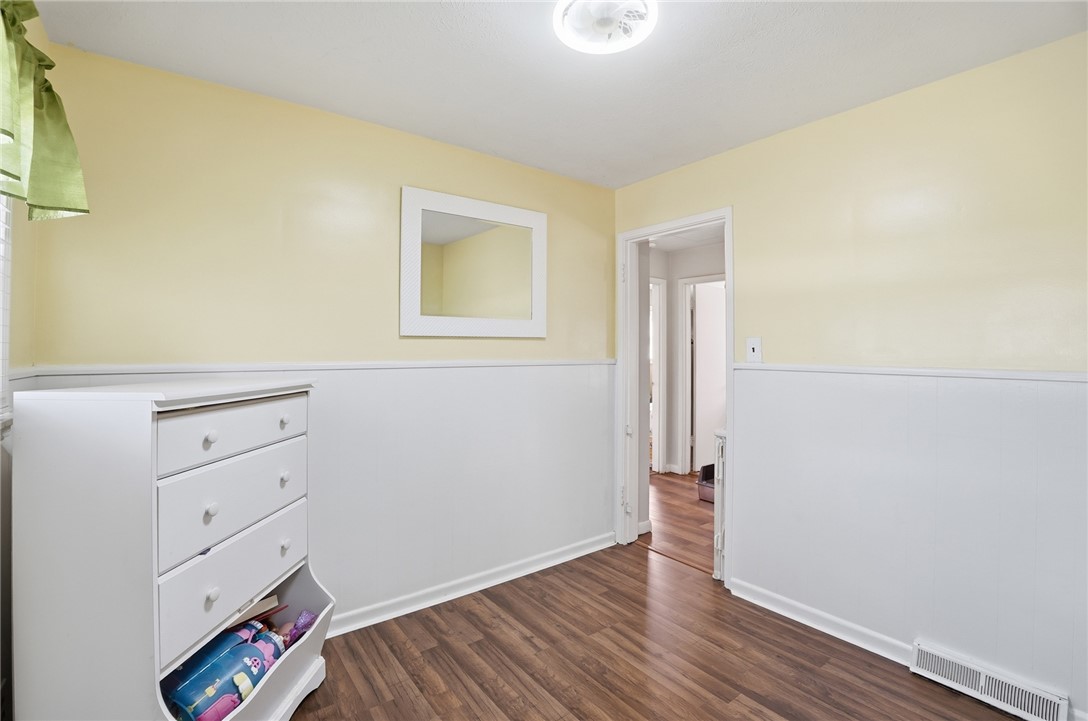
Bedroom with yellow walls, white wainscoting, wood-look flooring, and a white dresser
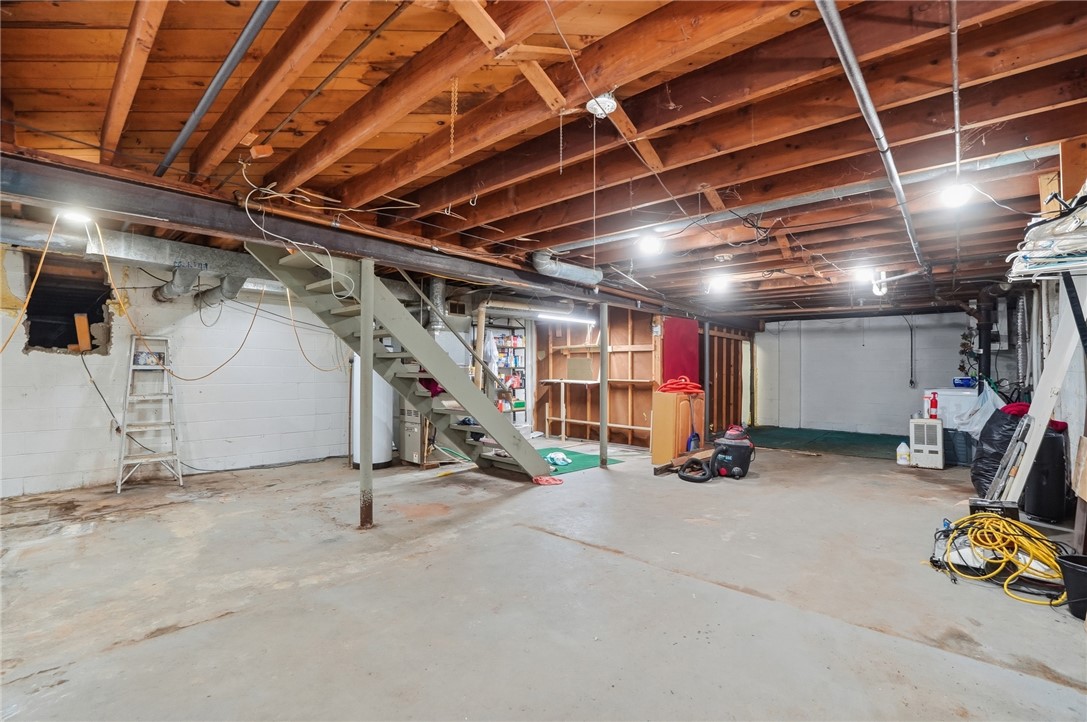
Unfinished basement with exposed joists, a concrete floor, and stairs to the upper level.
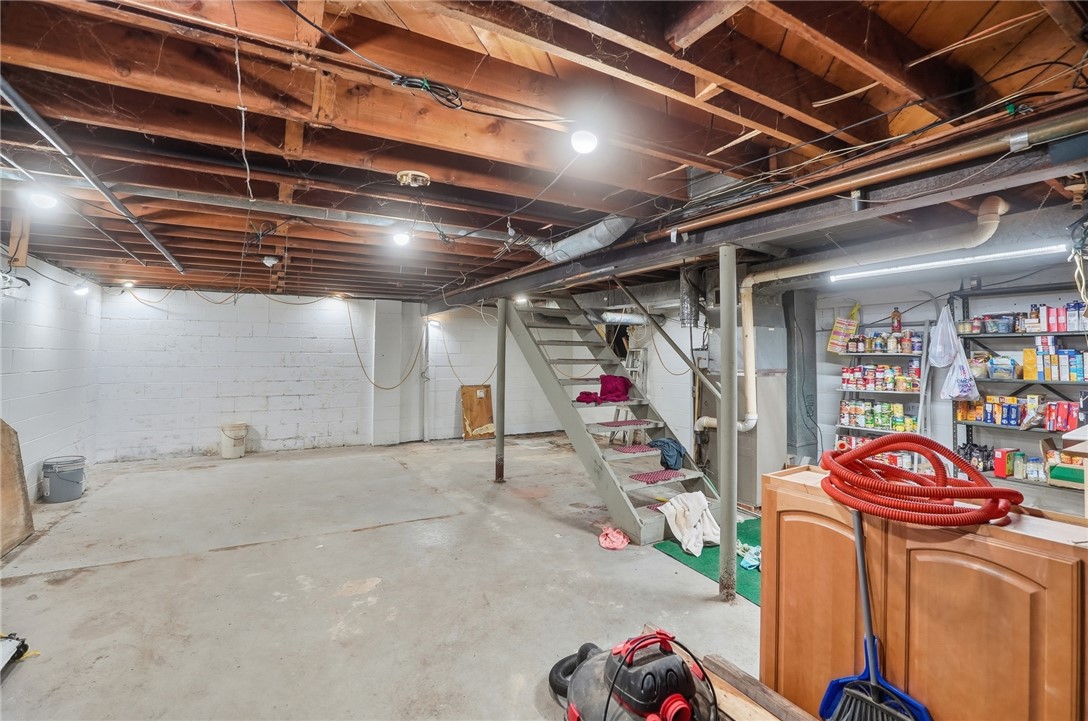
Unfinished basement with exposed joists, concrete floor, stairs, and storage shelves.
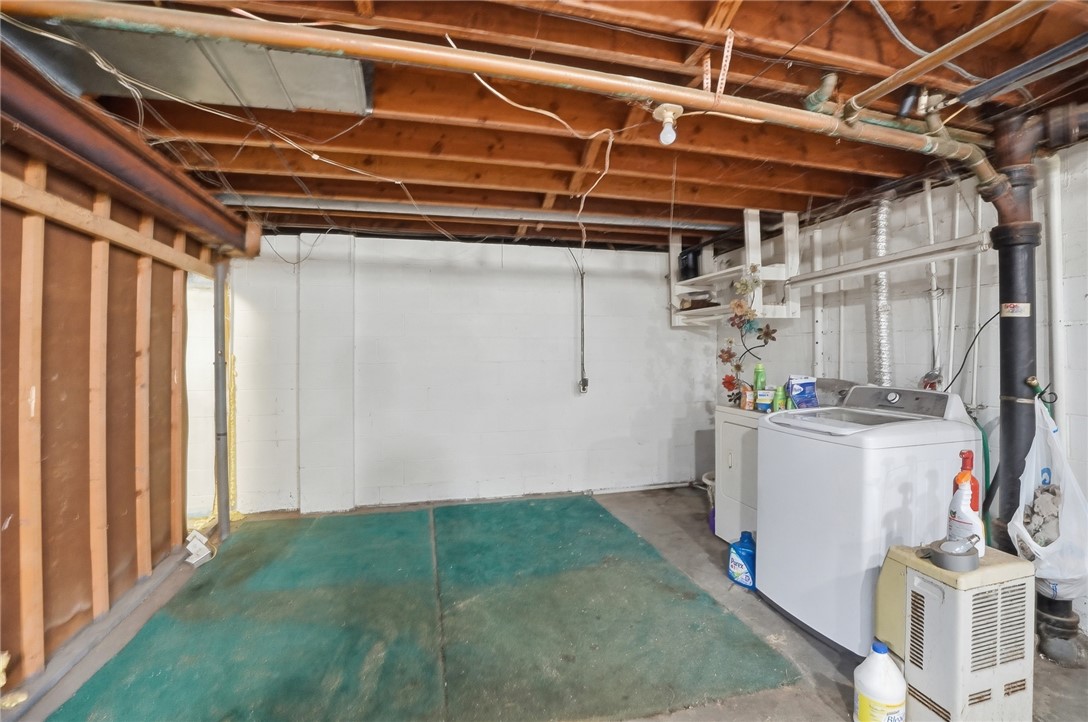
Unfinished basement laundry area with a washer, dryer, exposed joists, and painted concrete floor.
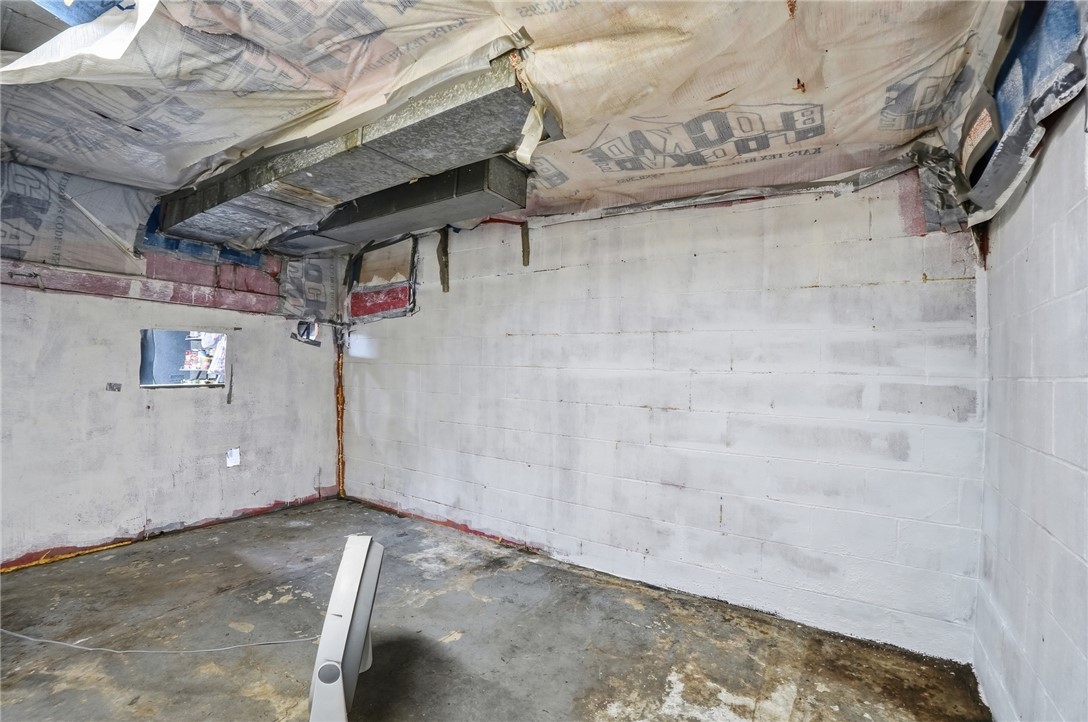
Unfinished basement with exposed ceiling insulation, ductwork, and a concrete floor.
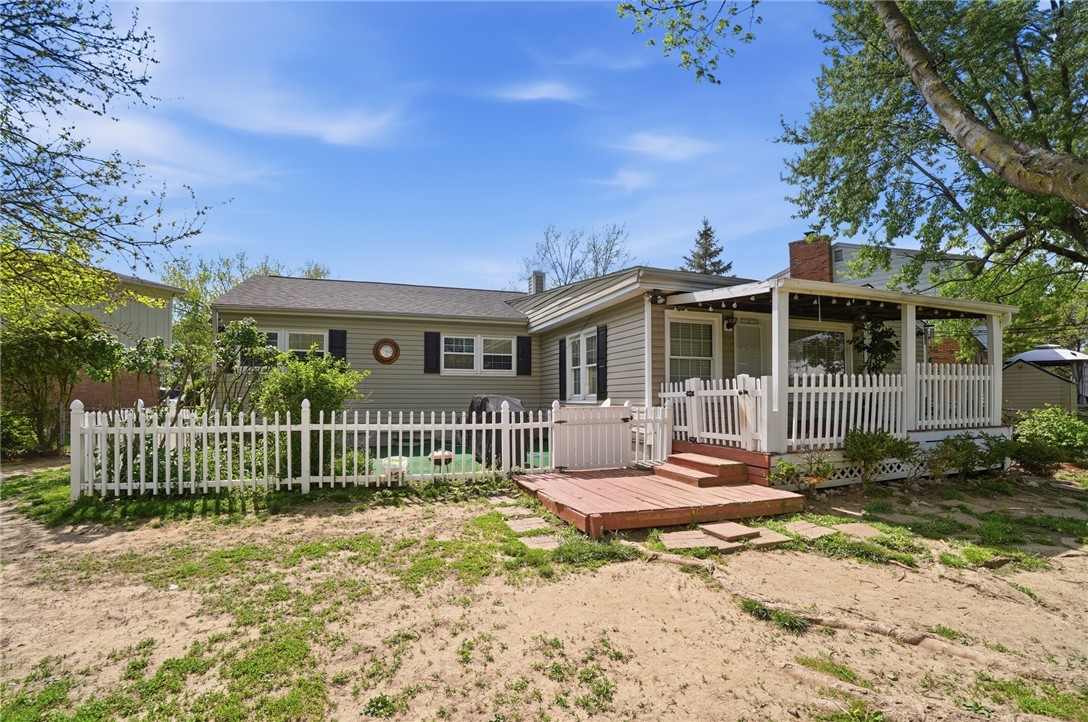
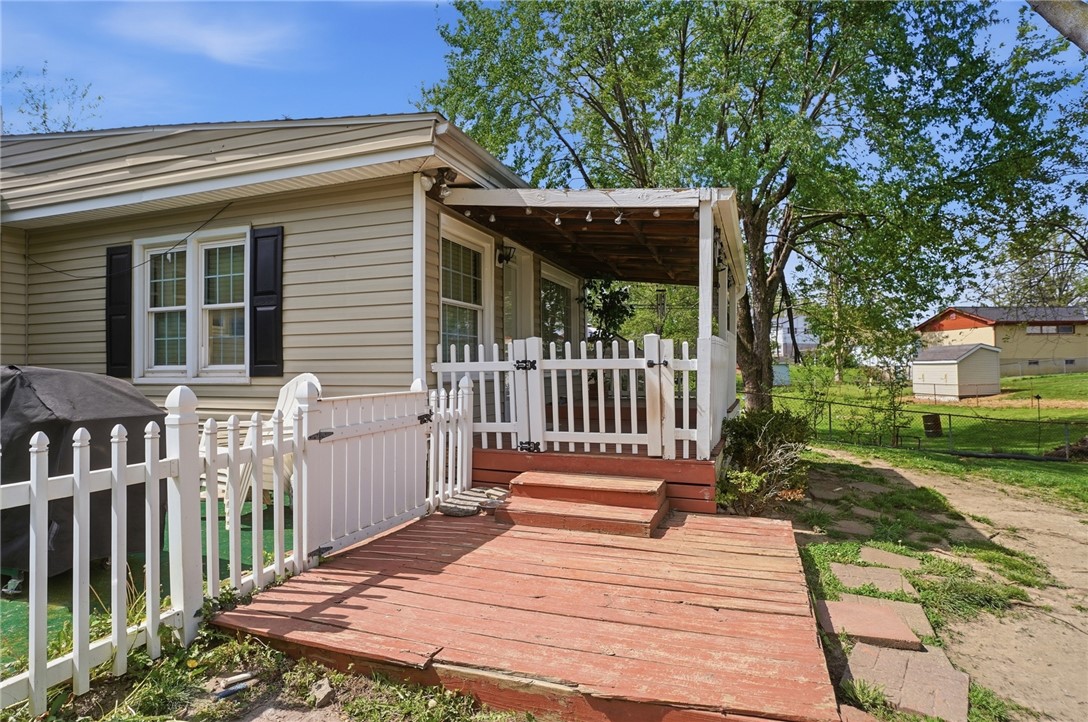
Rear of a beige house with a covered porch, wooden deck, and white picket fence.
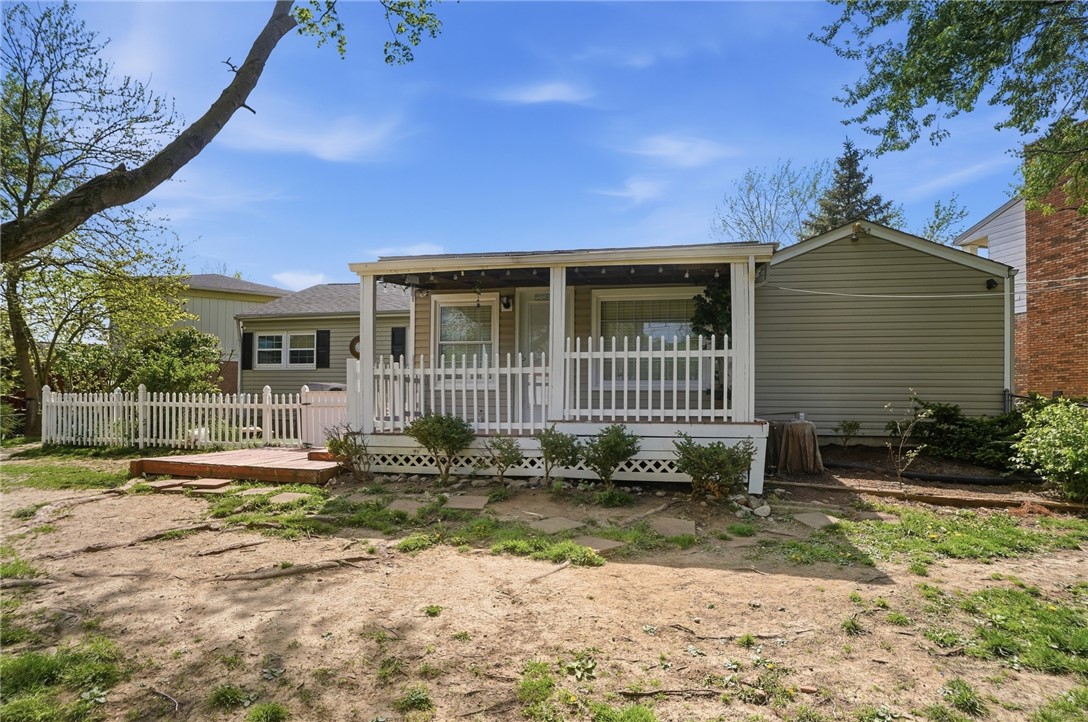
Home’s rear exterior with a covered porch, white railings, and a fenced yard.
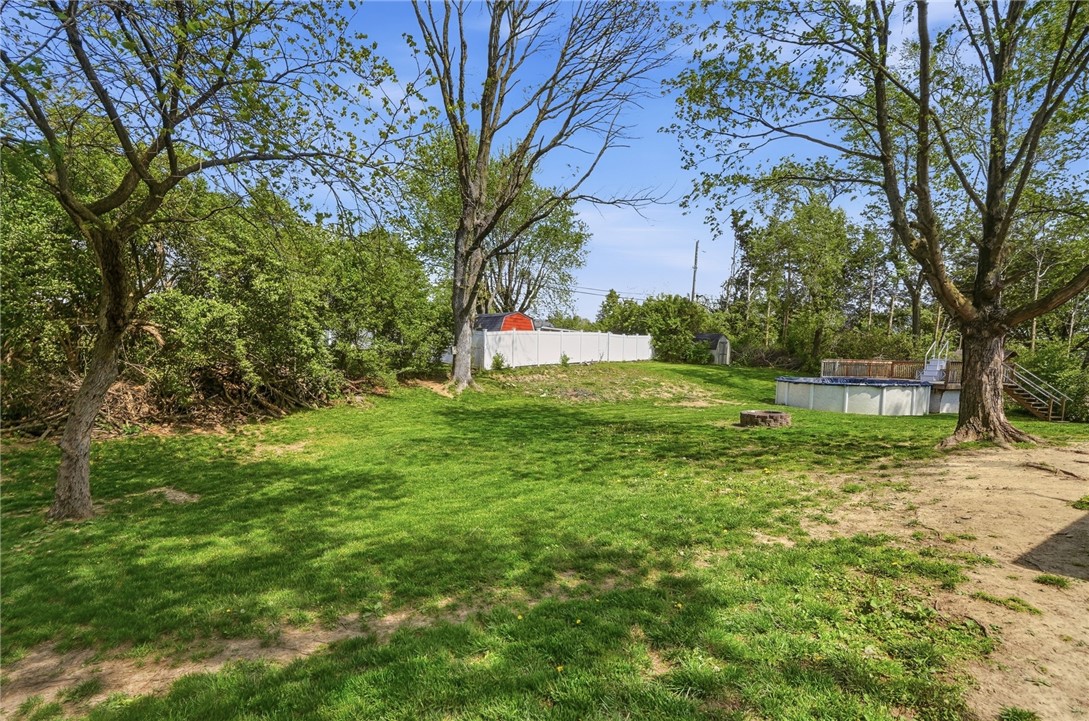
Backyard with a grassy lawn, mature trees, and an above-ground pool.
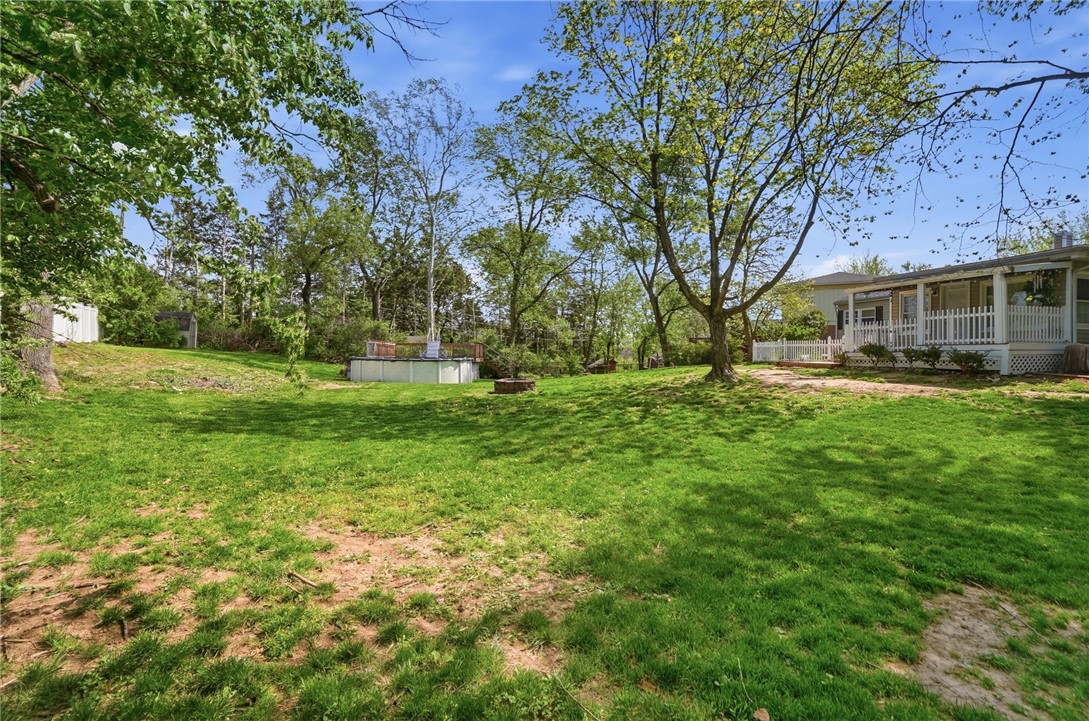
Spacious tree-lined backyard with a lawn, small above-ground pool, and raised deck.
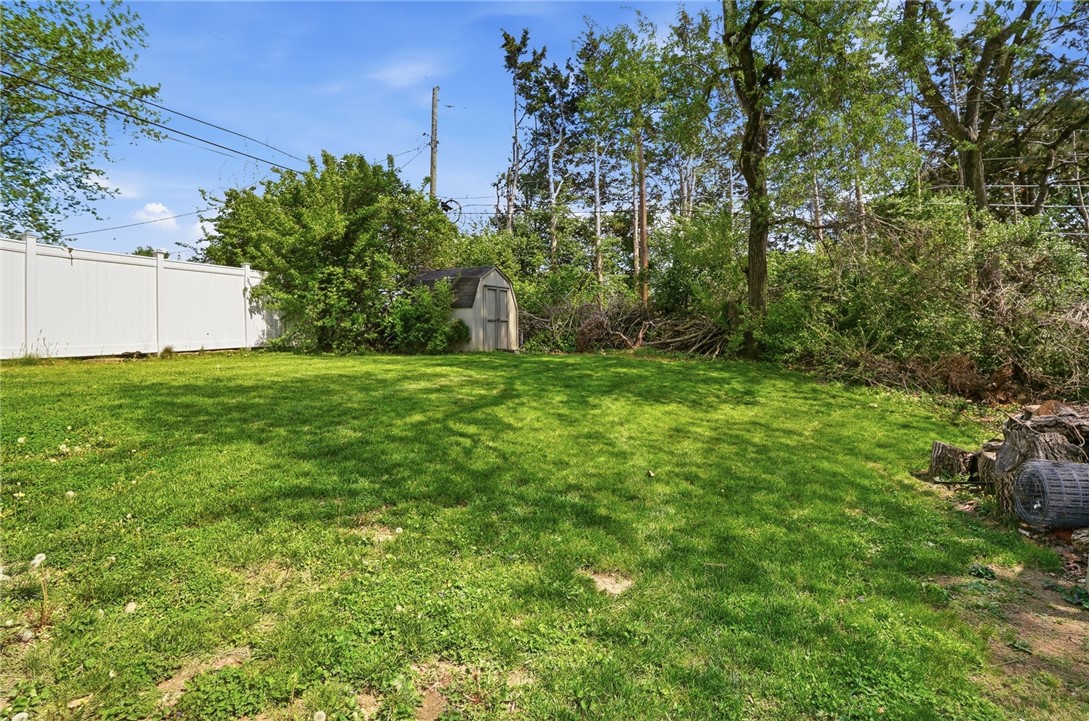
Backyard with a broad lawn, white privacy fence, small shed, and mature trees.
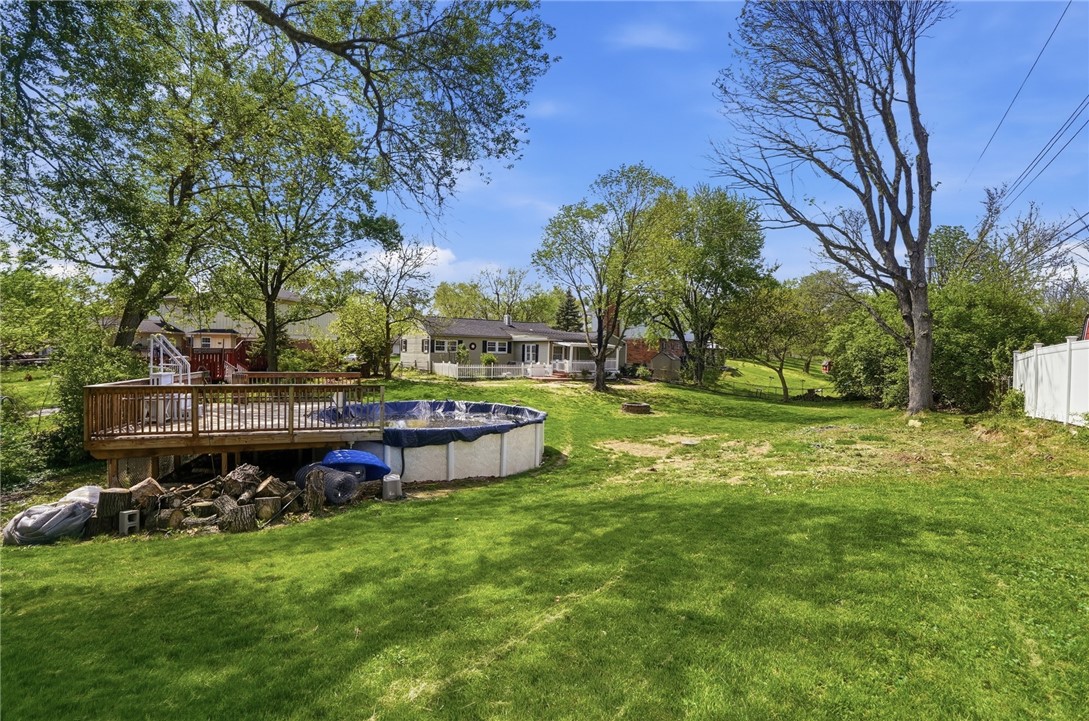
Backyard with a broad lawn, mature trees, raised deck, and above-ground pool.
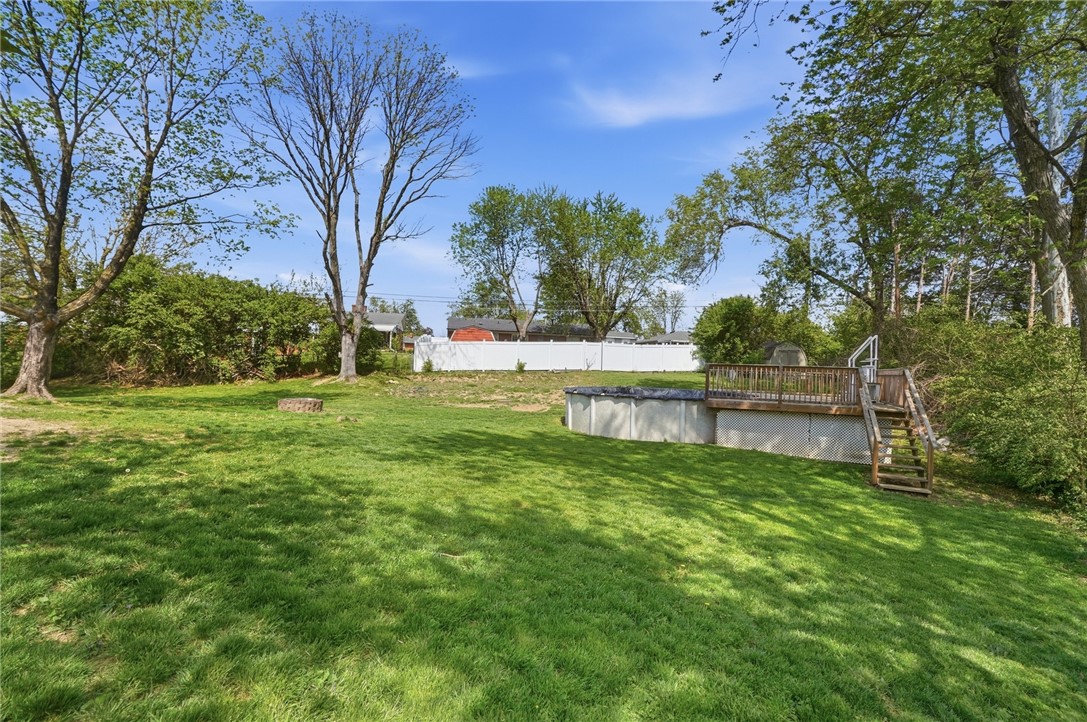
Backyard with a grassy lawn, mature trees, and an above-ground pool surrounded by a wooden deck.
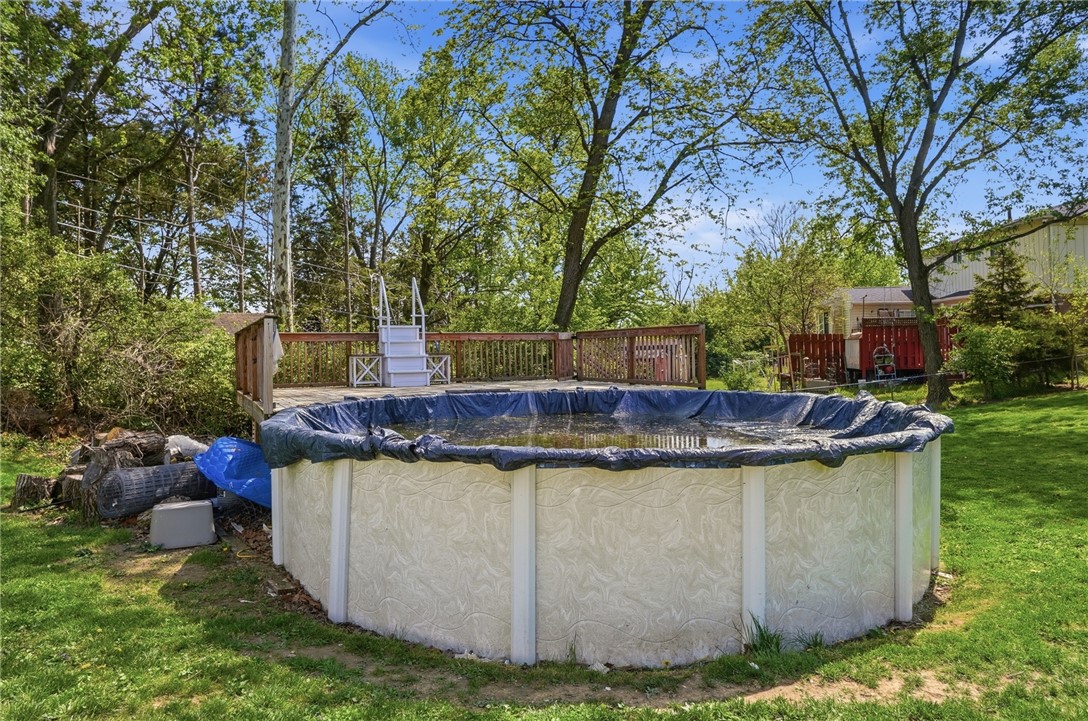
Above-ground backyard pool beside a raised wooden deck, surrounded by mature trees.
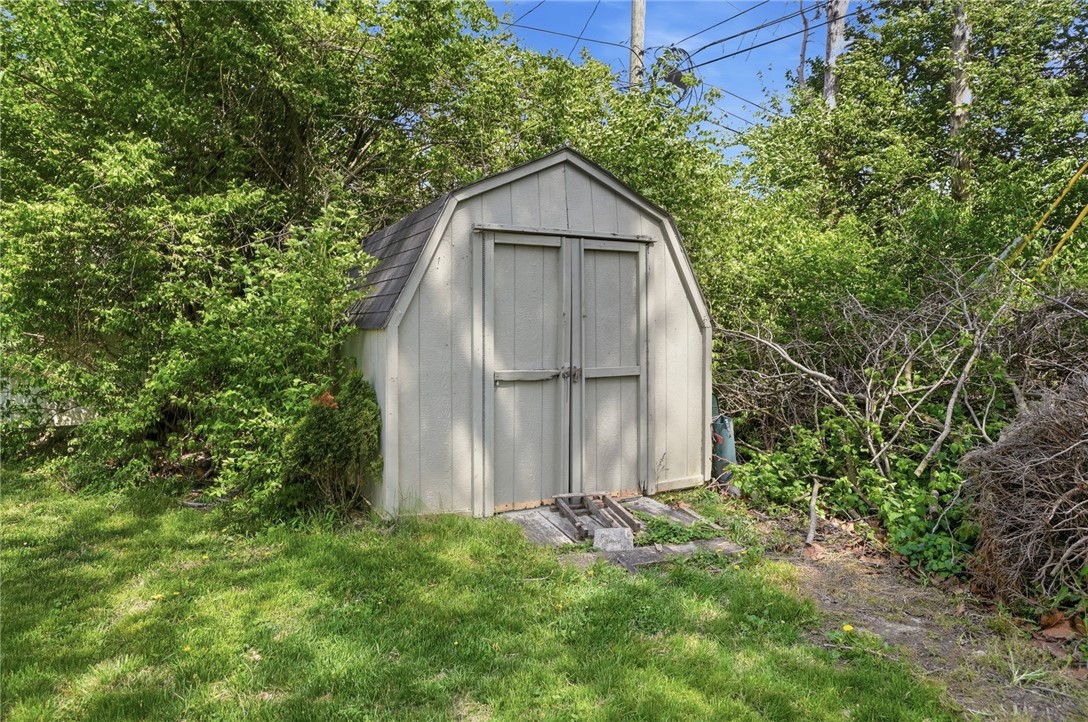
Light gray backyard storage shed with double doors, surrounded by trees and shrubs.
Home’s rear deck and covered porch with white picket fencing and a grassy yard.
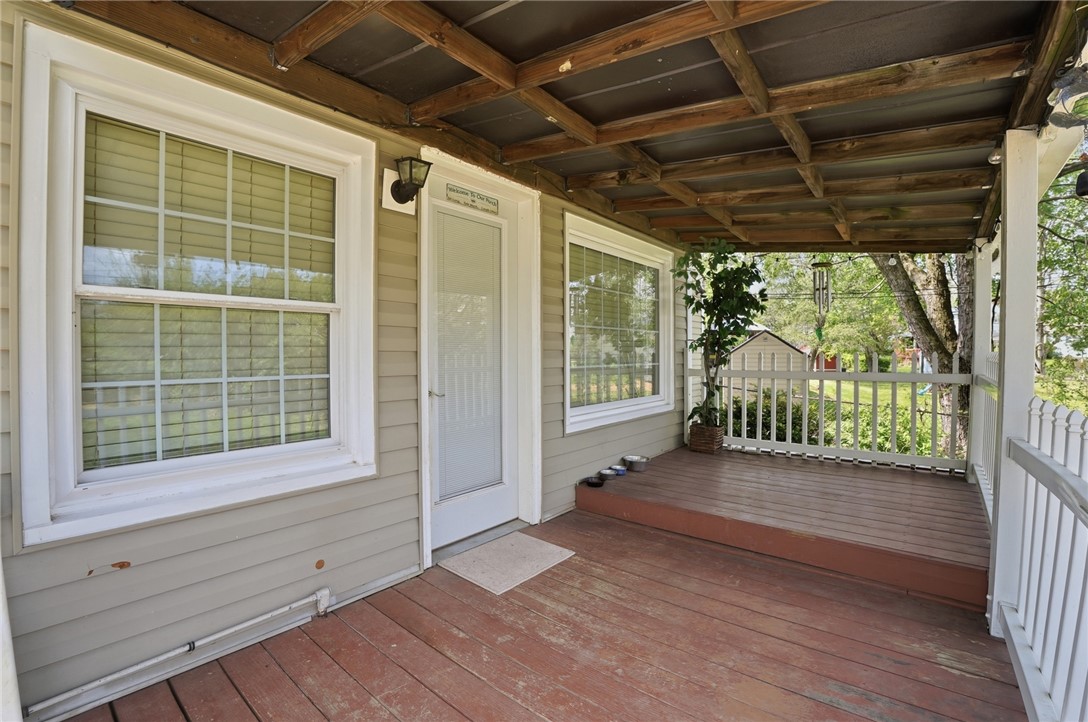
Covered front porch with exposed wood ceiling beams, reddish decking, and white railings.
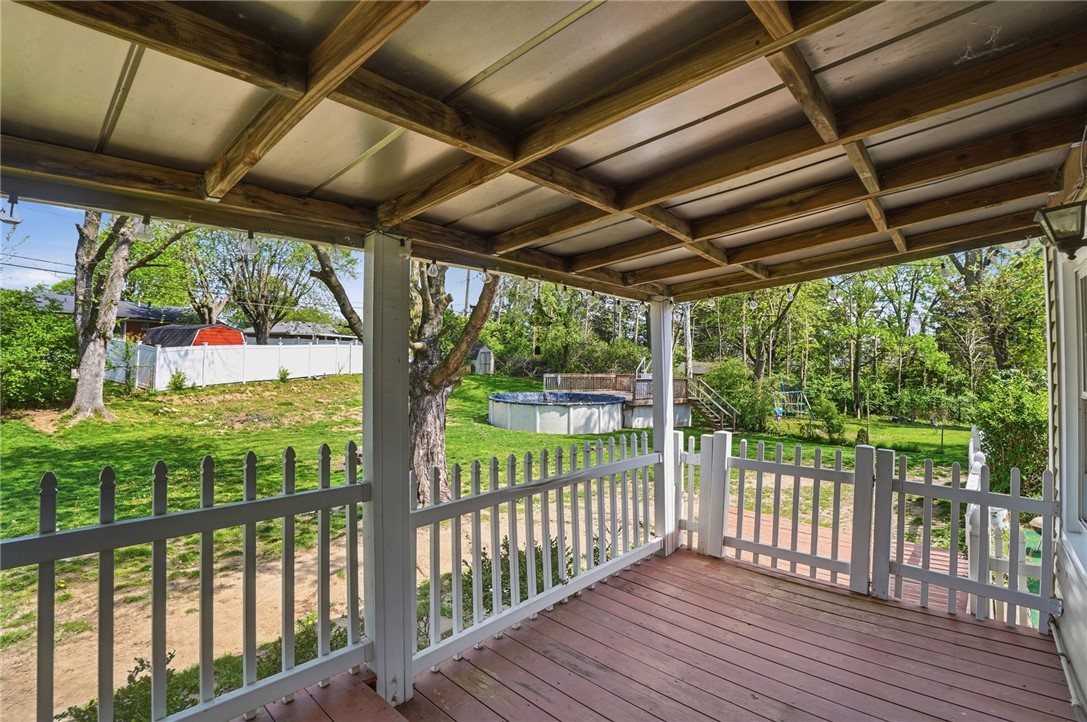
Covered rear deck with white railings overlooking a tree-lined backyard and above-ground pool.
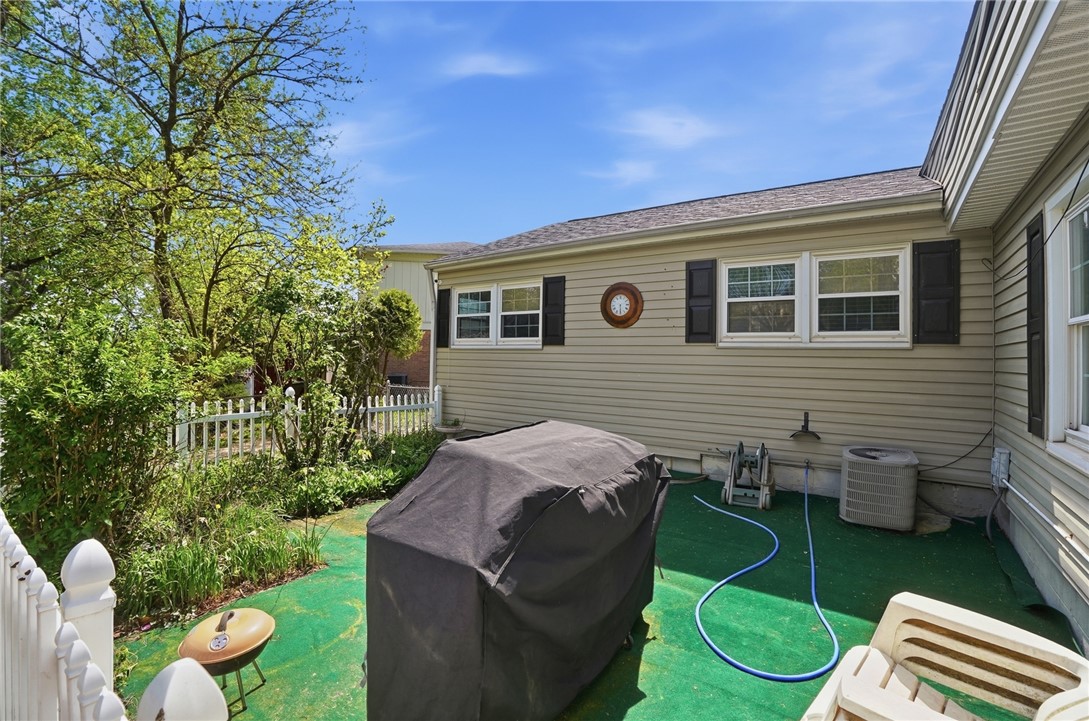
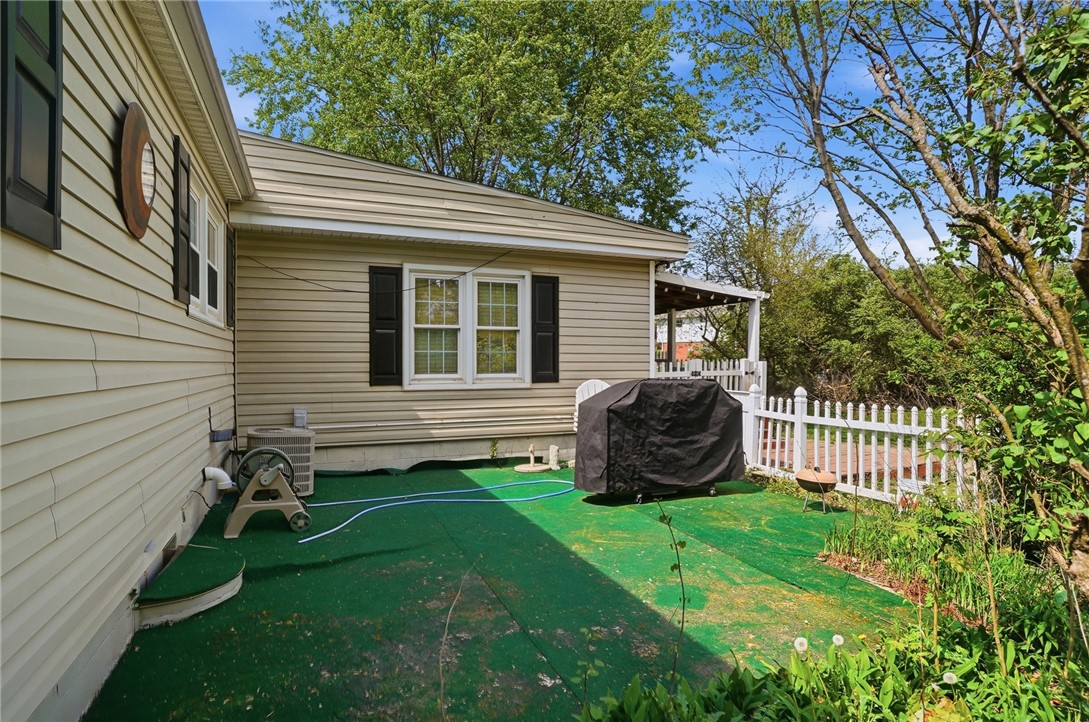
Fenced patio beside a beige-sided home, with artificial turf and a covered grill.
Home patio with green artificial turf, a covered grill, and white picket fencing.
VIEW PHOTOS
$209,900

723 Adria Court

3 Beds 1 Bath 1,472 Sq.Ft. 0.41 Acres

Description

Welcome Home! 3-bedroom, 1-bath ranch located on a cul-de-sac in Middletown. Features include a separate family room, full basement, fenced backyard and above-ground pool. Convenient one-level living with additional space for storage, recreation or future use in the basement. Schedule your showing today and see the possibilities this home has to offer.

Share Property

Location

723 Adria Court, Middletown, OH 45044

Status

Pending
Regina  Miller

Regina Miller

TITLE

REALTOR®

LICENSE

20190000968

Property Amenities

Interior
Total Bedrooms: 3
Full Bathrooms: 1
Area & Lot
Total area 1,472 Sq.Ft.
Lot Area 0.41 Acres
Living area 1,472 Sq.Ft.
MLS® ID 967407
Year Built 1967
School District Middletown
Type Residential
Status Pending
Exterior
Stories 1
Air conditioning Central Air
Heat type Forced Air, Natural Gas
Garage Space 1.0
Parking Attached, Garage, One Car Garage
Finance
Sales Price $209,900
Single-story ranch house with light siding and dark shutters behind a broad green lawn.

360 Virtual Tour

Take a tour of this property
Single-story ranch house with light siding and dark shutters behind a broad green lawn.

Schedule a Showing

I would love to show you our beautiful property. Please select your preferred date and time below. An agent will be in touch shortly to confirm your appointment.

Schedule a Showing

I would love to show you our beautiful property. Please select your preferred date and time below. An agent will be in touch shortly to confirm your appointment.

Thank you for your interest in 723 Adria Court, Middletown, OH 45044. We are reviewing your request and will be in touch shortly!

Mortgage Calculator

Estimate your monthly mortgage payment, including the principal and interest, property taxes, and HOA. Adjust the values to generate a more accurate rate.

All estimates are provided for informational purposes only. Actual amounts may vary.
$0,000 Your Payment 20 15 65
$0,000 Your Payment

Middletown

Work With Regina

Put your real estate goals first with a dedicated neighborhood specialist focused on delivering peace of mind and exceptional results.